← All work
Visual merchandising · Group project

MarshallLivehouse

A small club stage, inside a mall: a touring popup that walks you from Marshall's history to a live stage, then lets you listen on the way out.

CategoryVisual merchandising
BrandMarshall
SiteProzone Mall, Coimbatore
Footprint20 × 20 ft
TypeGroup project
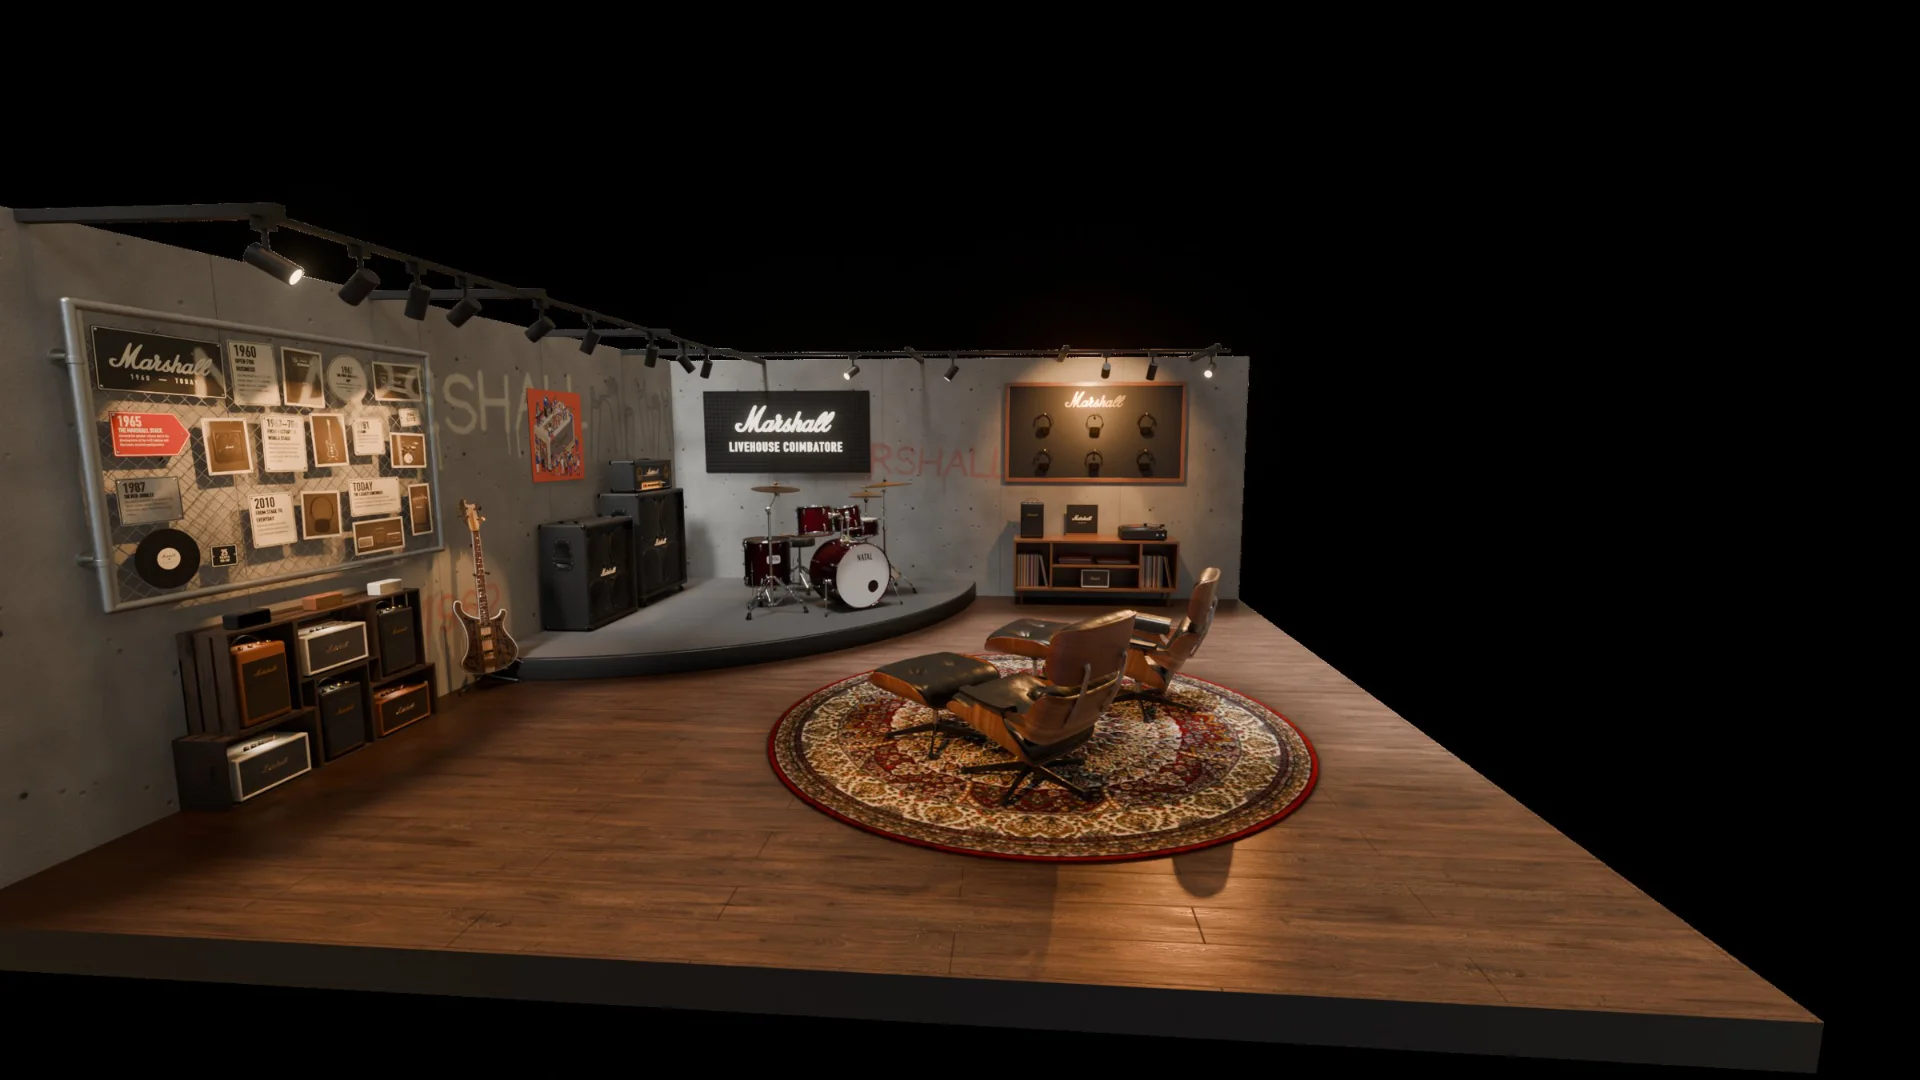
Render of the Marshall Livehouse stage: a red Natal drum kit on a quarter-circle stage, Marshall amp stacks, the lit Marshall Livehouse Coimbatore sign and crowd-hands graffiti on concrete walls
The brand

The leader in loud

Marshall has been "the leader in loud" for more than 60 years, best known for its rock 'n' roll guitar amplifiers.

Marshall Headphones carries the same quality, style and sense of community from the amps into headphones, earbuds and speakers. The brand celebrates music as self-expression and individuality: edgy, rebellious and confident, with a vintage look built on collage and scrapbook-style photos.
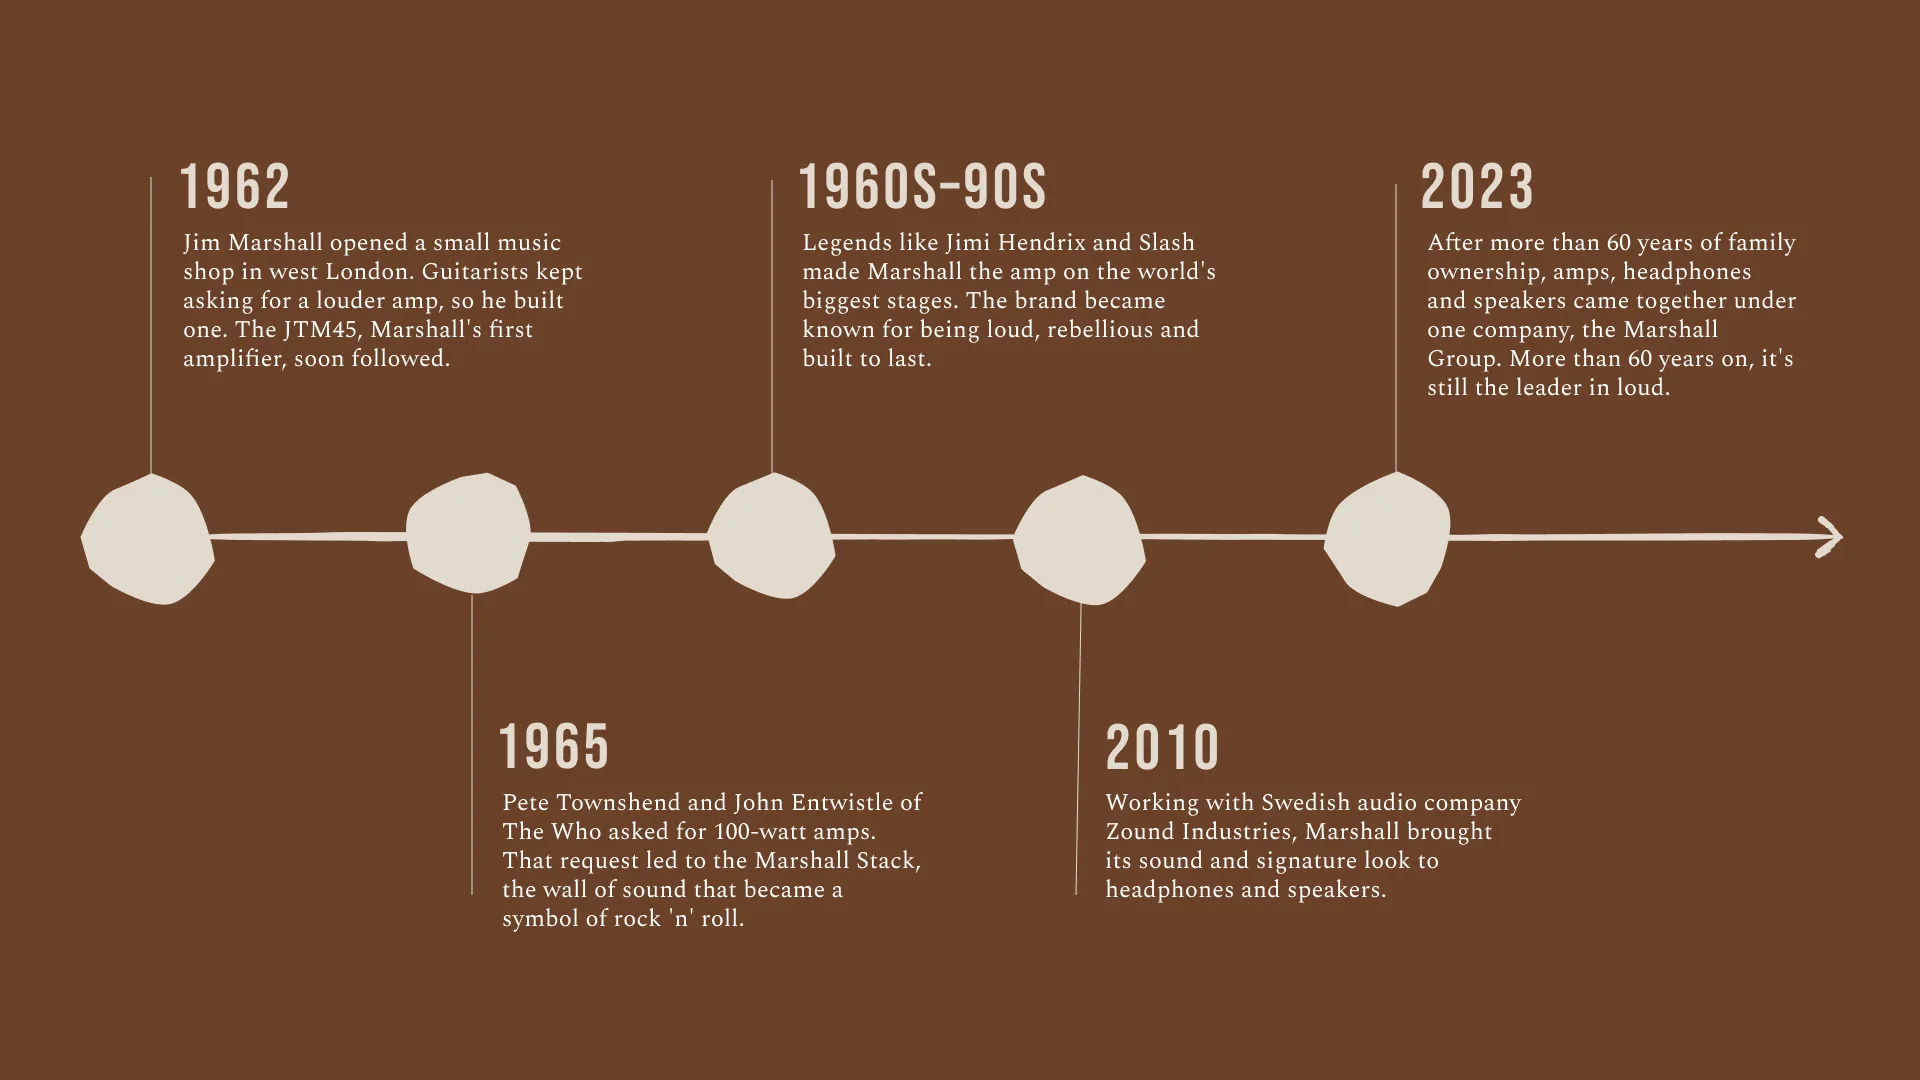
Timeline: 1962 Jim Marshall's music shop and the JTM45; 1965 the Marshall Stack for The Who; 1960s to 90s Hendrix and Slash; 2010 headphones and speakers with Zound Industries; 2023 the Marshall Group
From a west London music shop in 1962 to the Marshall Group in 2023
Research

Lost on the shelf

In stores today, Marshall sits on the shelf like any other speaker brand, while its competitors build a little world around theirs.
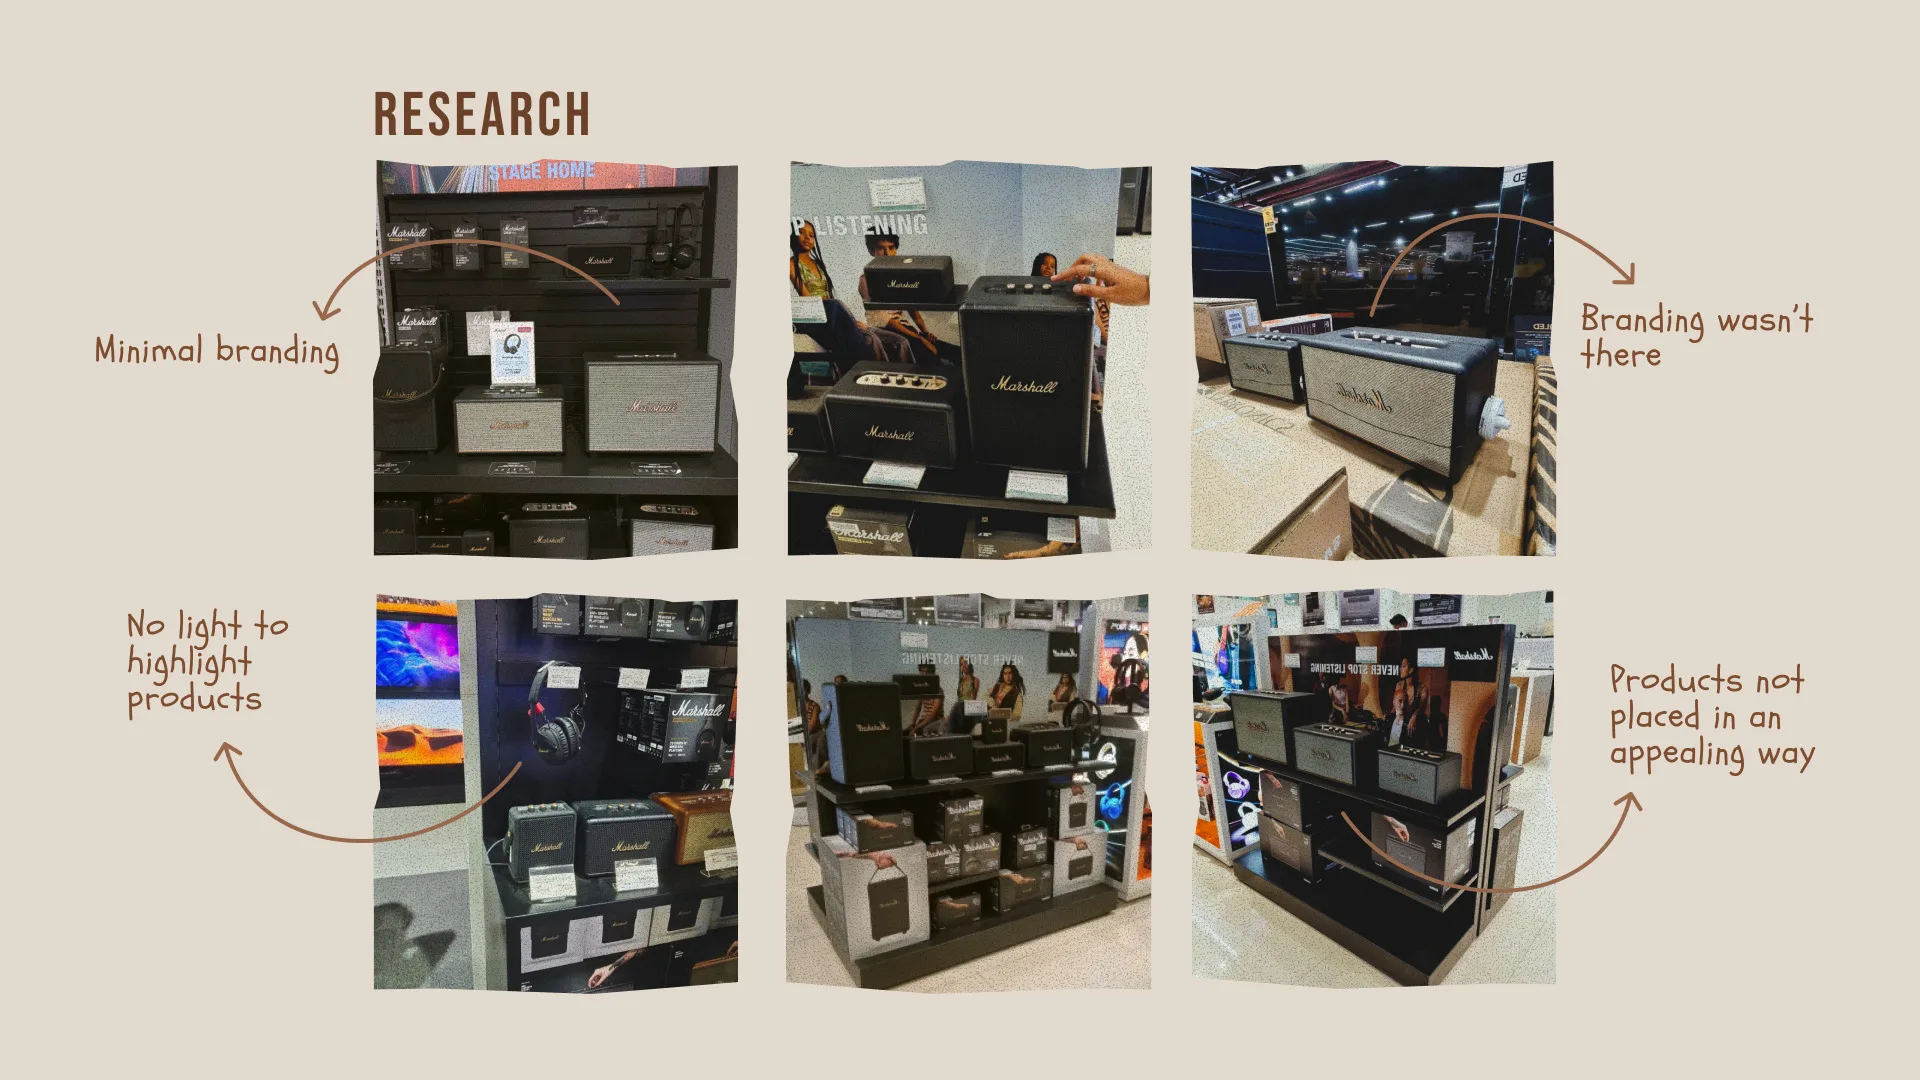
  1. BrandingMinimal, and in places not there at all.
  2. LightNo light to pick the products out.
  3. DisplayProducts stacked on plain shelves, not placed in an appealing way.
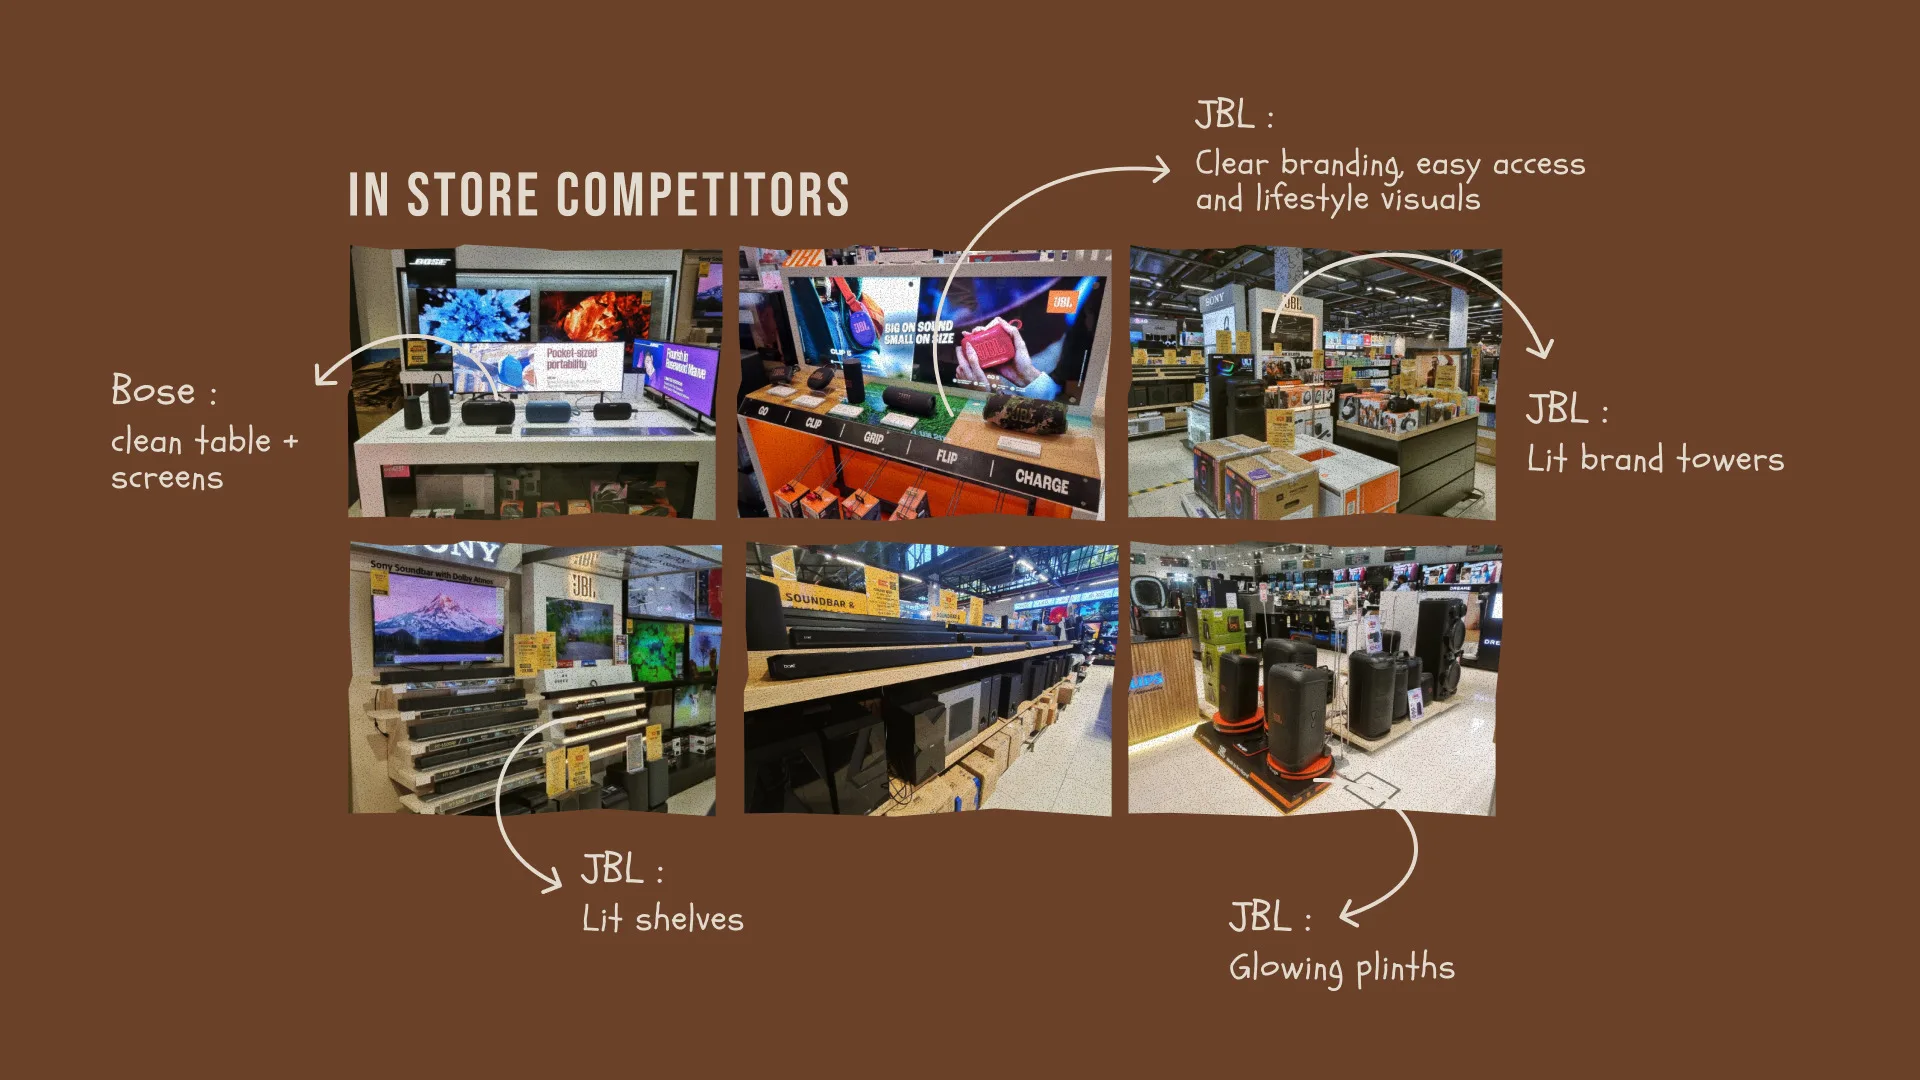
  4. CompetitorsJBL with lit brand towers, lit shelves and glowing plinths; Bose with clean tables and screens.
Six photos of Marshall speakers and headphones on store shelves, annotated: minimal branding, branding wasn't there, no light to highlight products, products not placed in an appealing way
Marshall in stores today
In-store competitors: JBL's lit brand towers, shelves and glowing plinths and Bose's clean table with screens
How the competitors display
Audience

Who Marshall talks to

01

Music creators

Professional performers and established artists, down to bedroom musicians and aspiring players.

02

Music lovers

People who want to bring high-quality sound and Marshall's music culture into their everyday lives.

03 · the store's visitor

Culture + lifestyle

People who may not make music themselves but identify with the rock 'n' roll attitude, aesthetic and culture.

Who it's for

Mostly not musicians.

Young adults with a vintage, alternative taste who care how a product looks as much as how it sounds.

The tone comes straight from Marshall's brand guidelines: vintage, edgy, unique and rebellious.

The idea

Heritage, stage, listening.

Marshall Livehouse is a touring popup: a 20 × 20 ft corner unit that takes a visitor from Marshall's history to a live stage in one short walk, then lets them listen to the products on the way out.

It's built to be taken down, stored and rebuilt in the next mall. Materials are real where you touch them: concrete-look walls, galvanised steel, walnut, tolex and brass. No screens, no backlit photo boxes.
  1. 20 × 20 ftCorner footprint, open on two sides
  2. 8 inAcoustic walls, 8 ft high
  3. 6 inWalnut platform, and a stage on top
  4. R 3200Quarter-circle stage in the corner
  5. 14 spots3000 K track lights on boom arms
  6. 6 zonesSeven stops on one walk
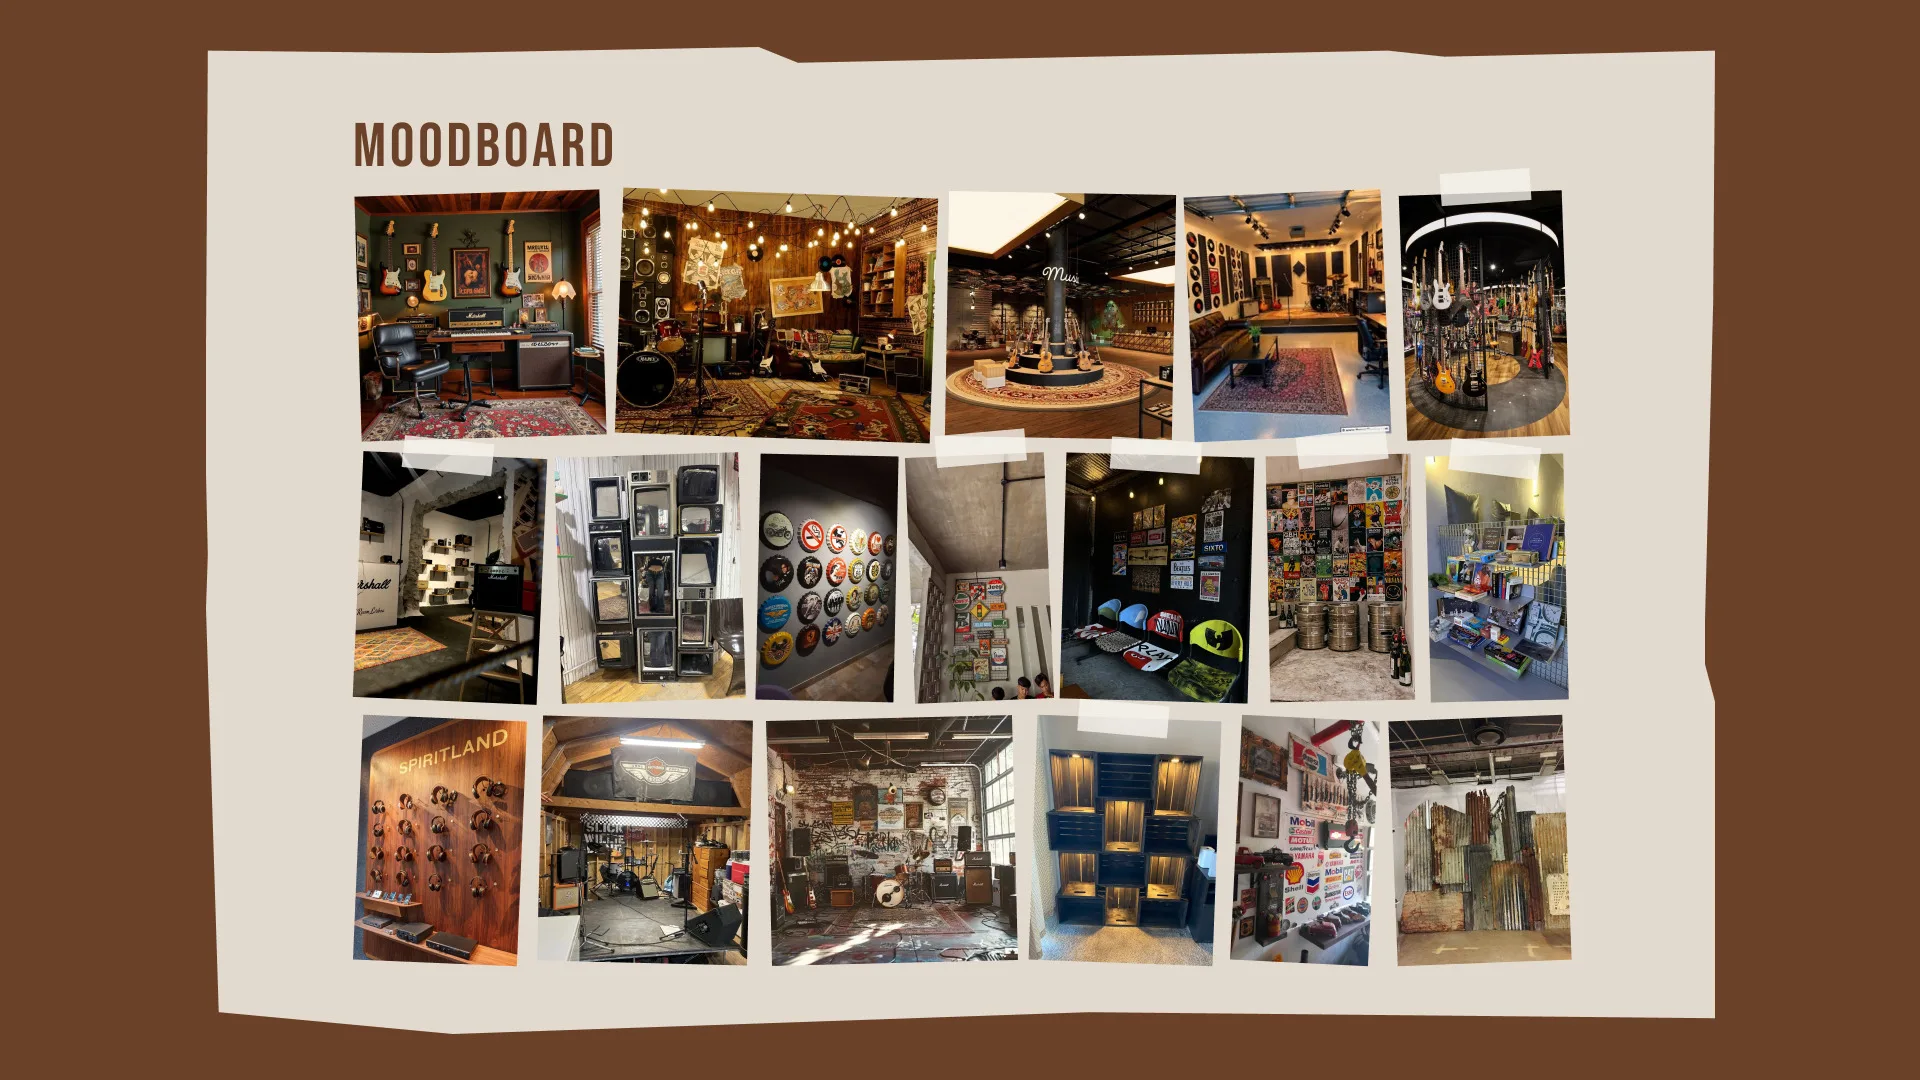
Moodboard of music venues, record stores and retail interiors
Moodboard
Walk around it

The store in 3D

Our Blender model of the store, with its Cycles lighting baked in. Drag to look around, scroll or pinch to move closer, or jump between the stops along the visit, each one a render camera.

Drag to look around · Scroll to zoom
From the Blender scene · lighting baked in Cycles
Layout

Six zones, one walk

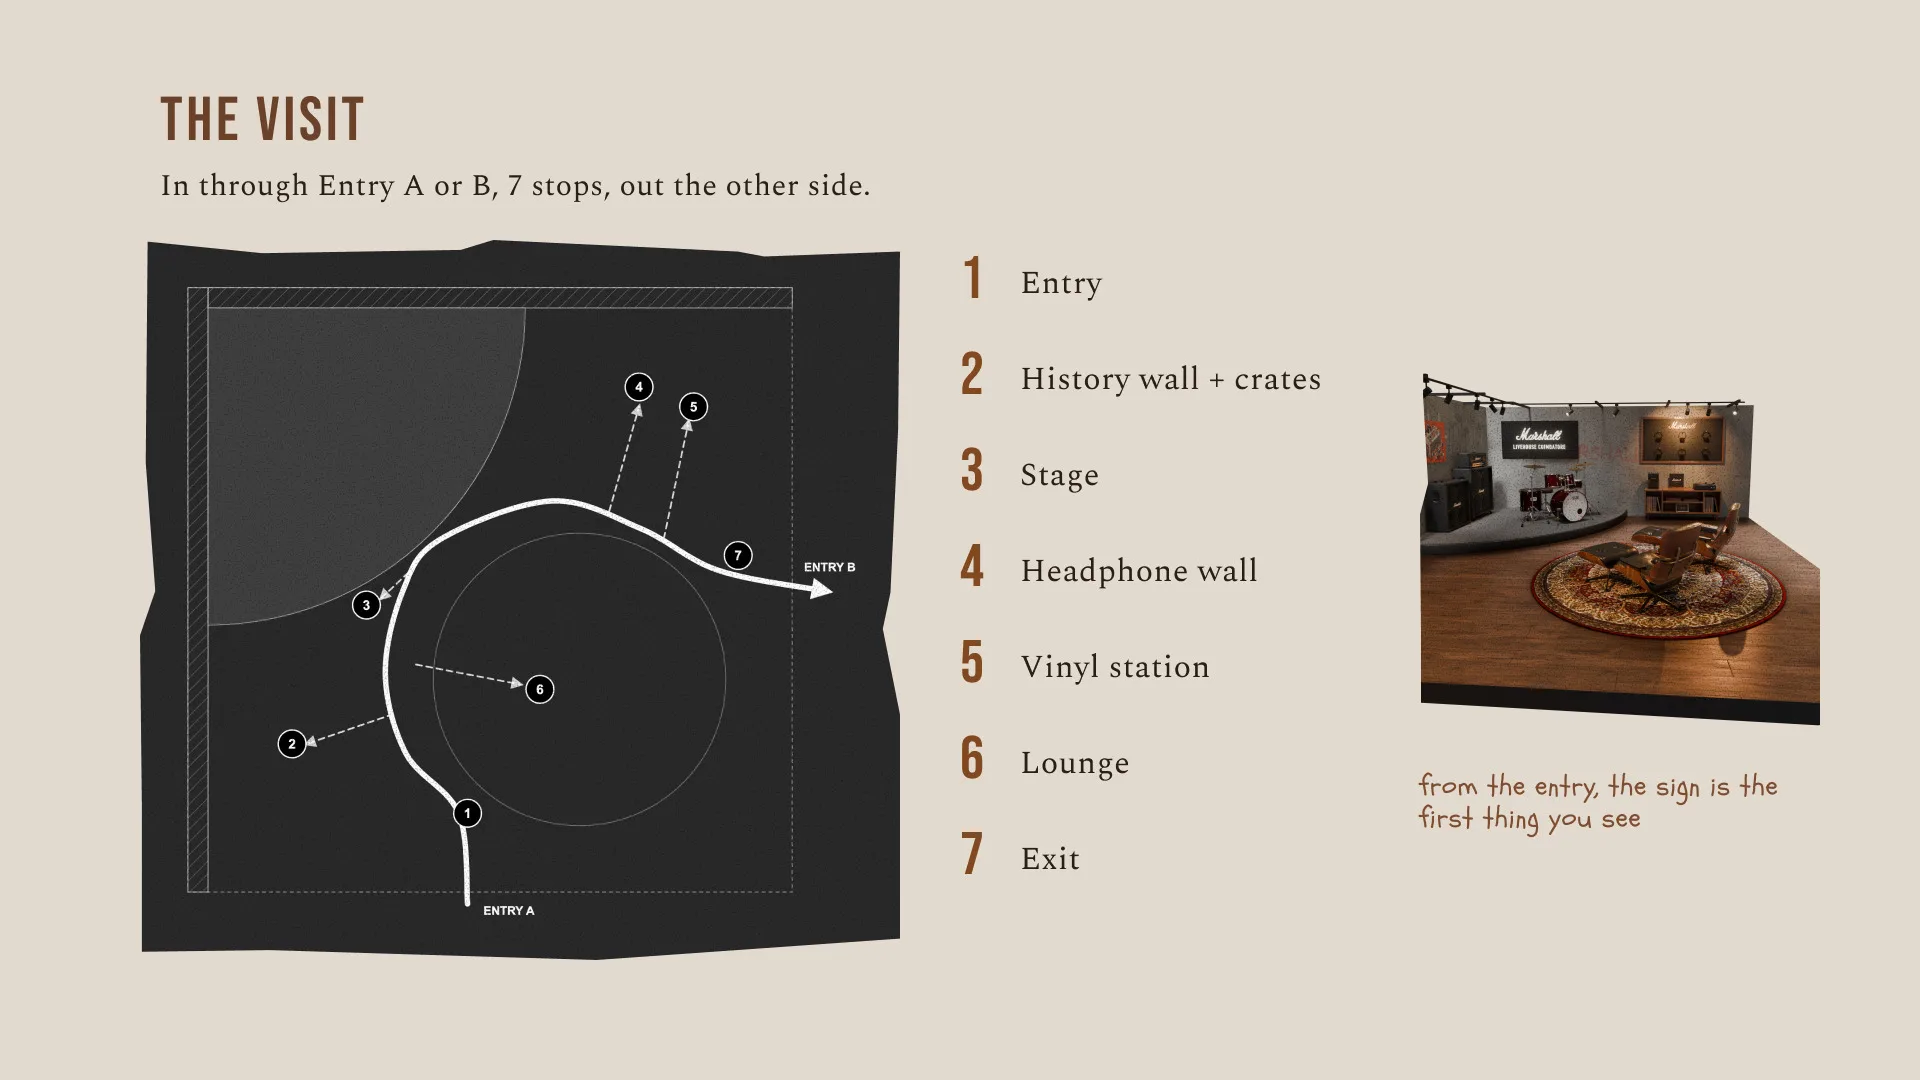
In through either open side, seven stops, out the other. From both entries the lit sign and the stage are the first thing you see.
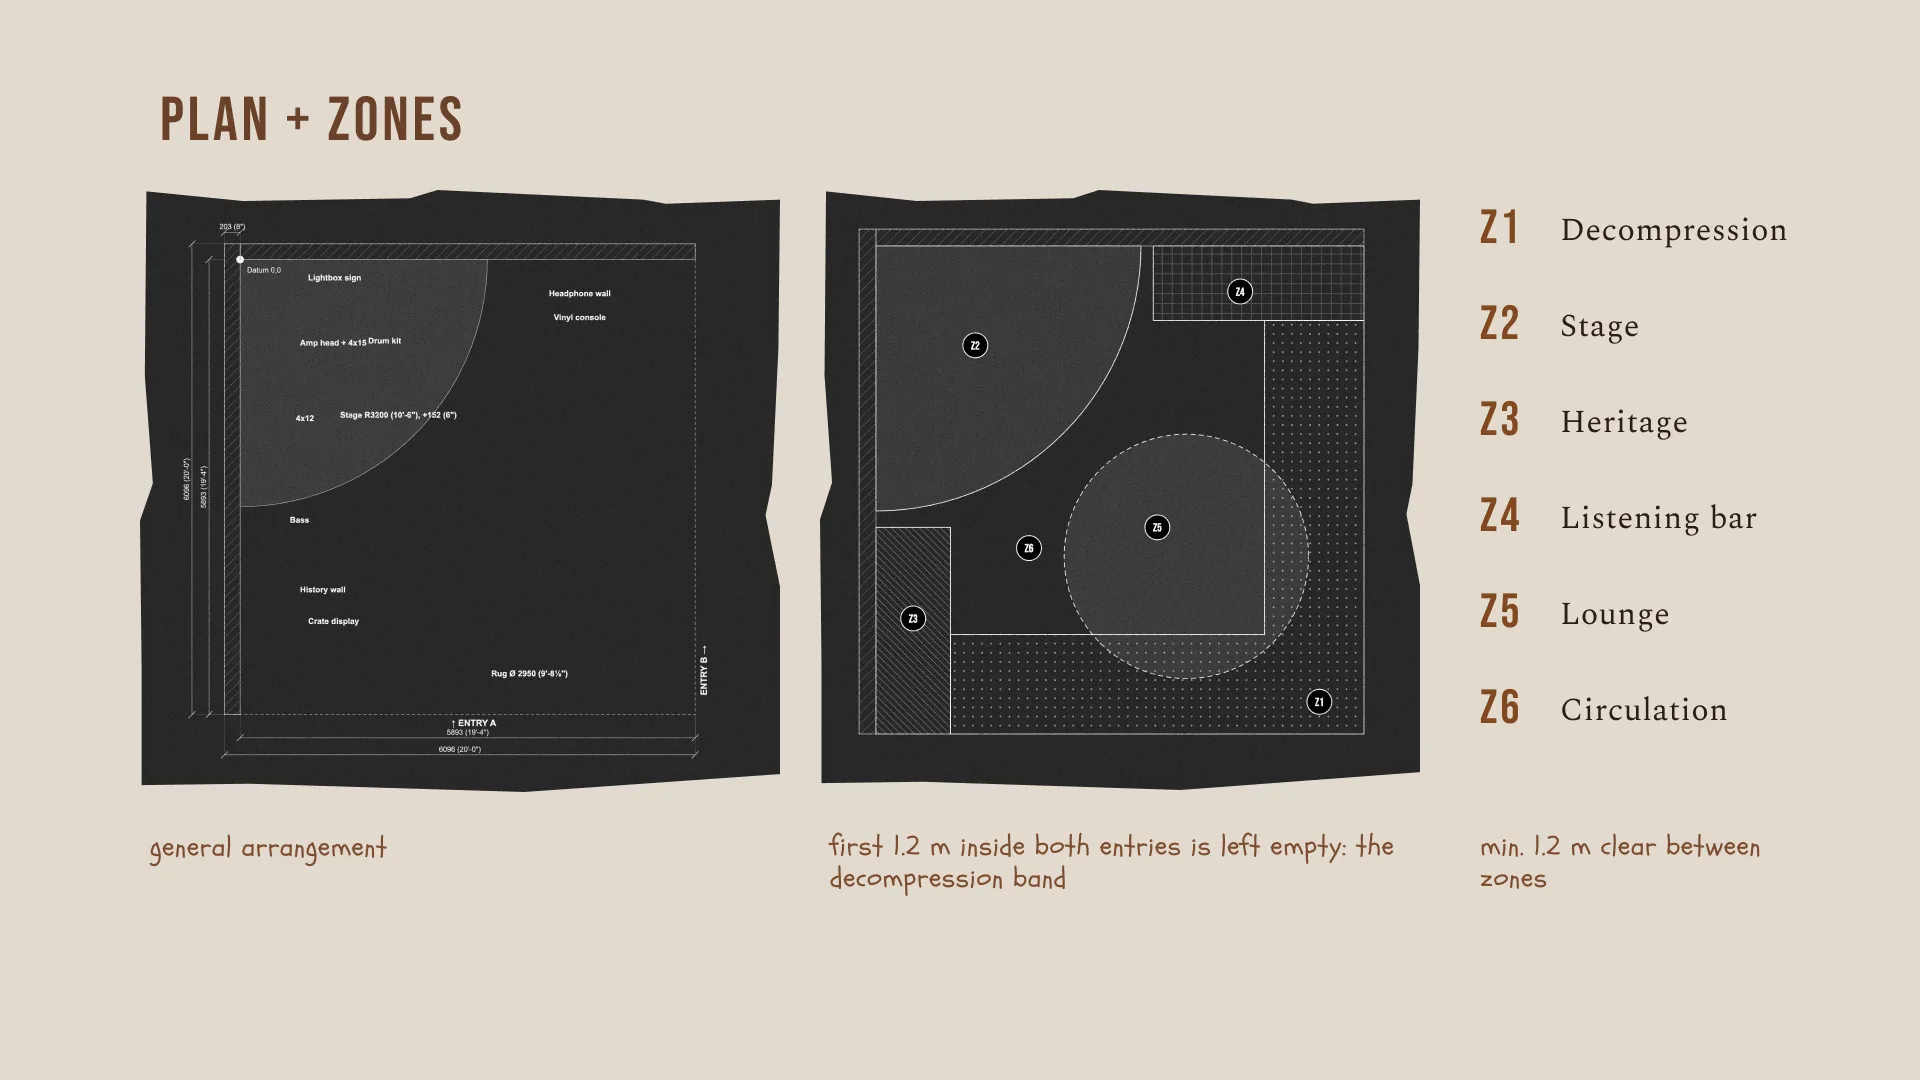
  1. Z1 Decompression1.2 m inside both open edges: no product, no signage, a clear line to the sign and stage.
  2. Z2 StageThe drum kit, the amp stack and a spot for a performer, 6 in up and carpeted.
  3. Z3 HeritageThe history wall over the speaker crates, the bass at its end.
  4. Z4 Listening barThe headphone wall and the vinyl station.
  5. Z5 LoungeTwo lounge chairs on the rug, facing the stage.
  6. Z6 CirculationAt least 1.2 m clear between the zones.
Plan of the store with its six zones: decompression, stage, heritage, listening bar, lounge and circulation
Plan and zones
The visit: a route through the store from entry A past the history wall, stage, headphone wall, vinyl station and lounge to the exit
The visit: seven stops
Inside · Blender Cycles renders

The store

The whole store from the entrance: history wall, stage and sign, headphone wall and the lounge chairs on the rug
From the entrance
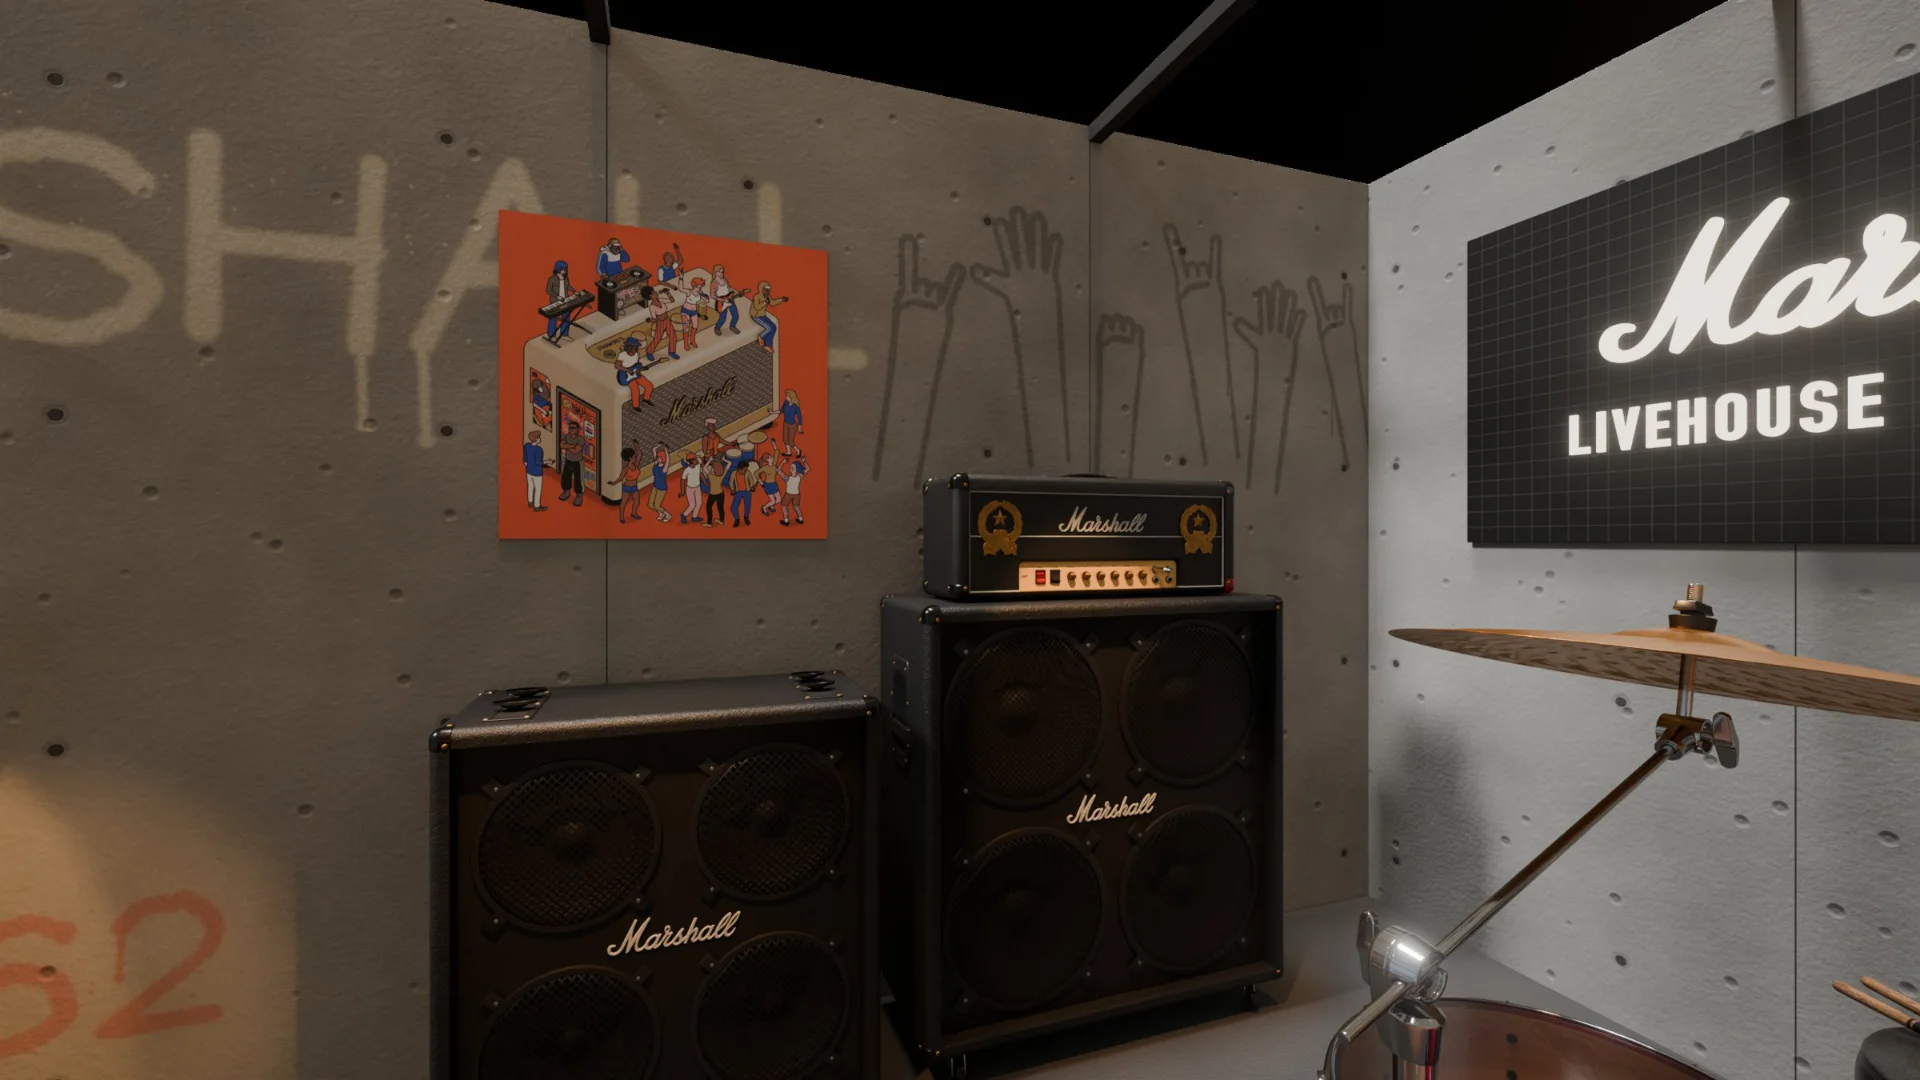
Marshall amp stacks and the crowd-poster under the crowd-hands graffiti, the lit sign beside them
Amps and the crowd-hands graffiti
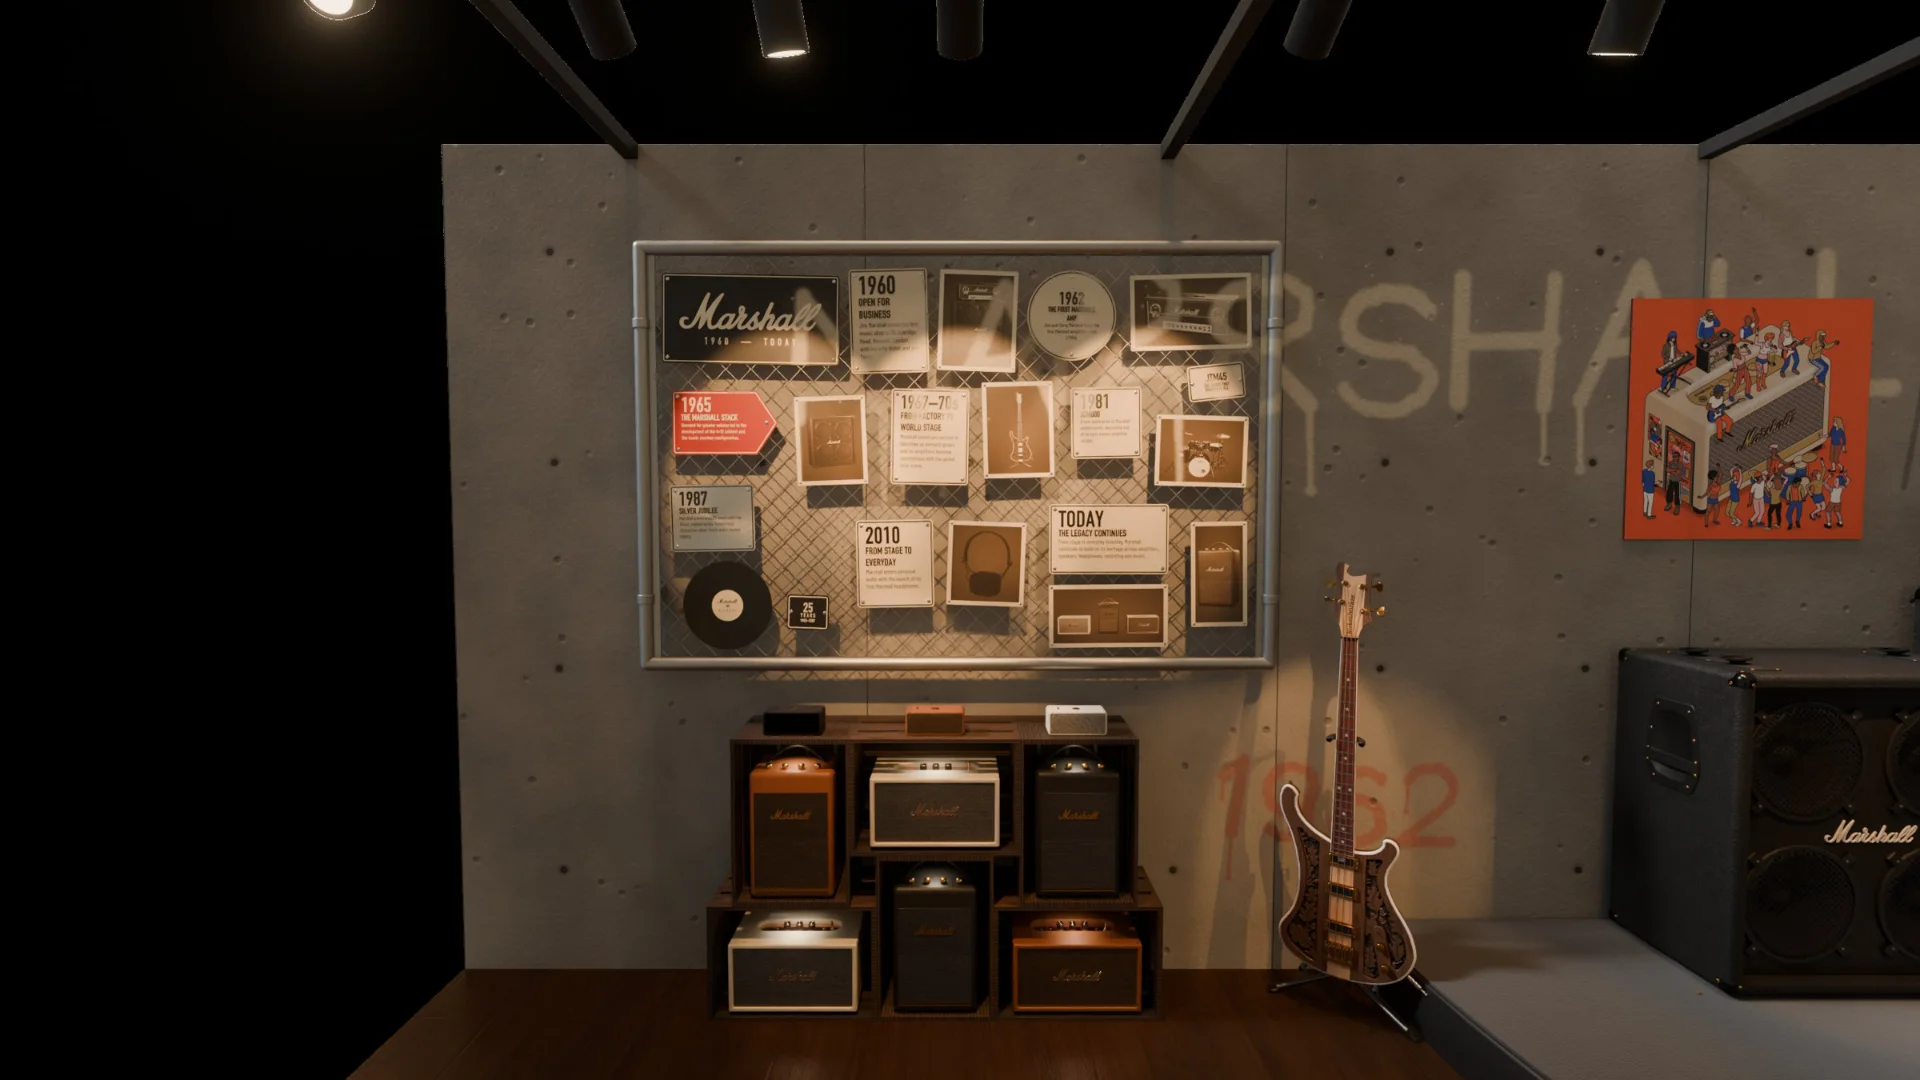
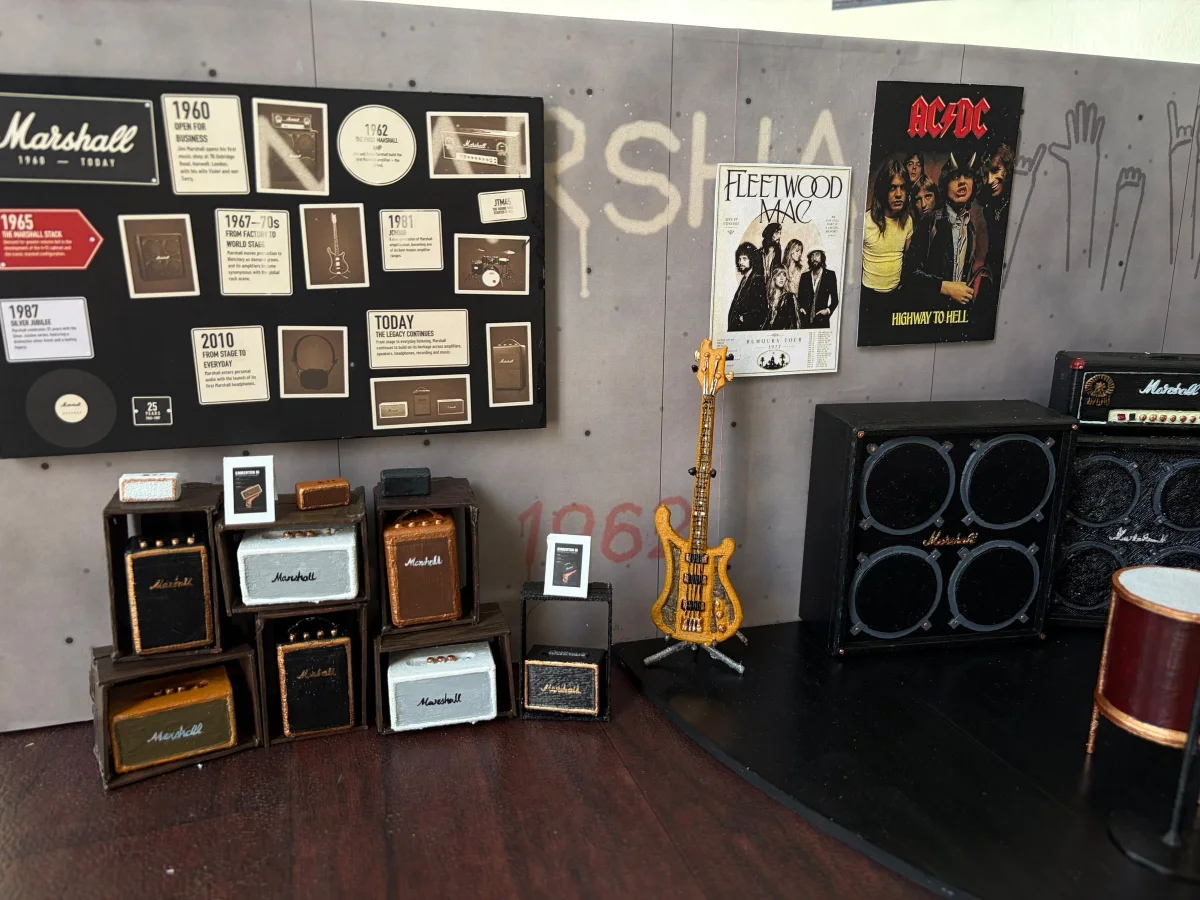
The history wall: licence-plate cards from 1960 to today on a chain-link rack over speakers in crates, a bass beside it
History wall: licence-plate cards on chain-link
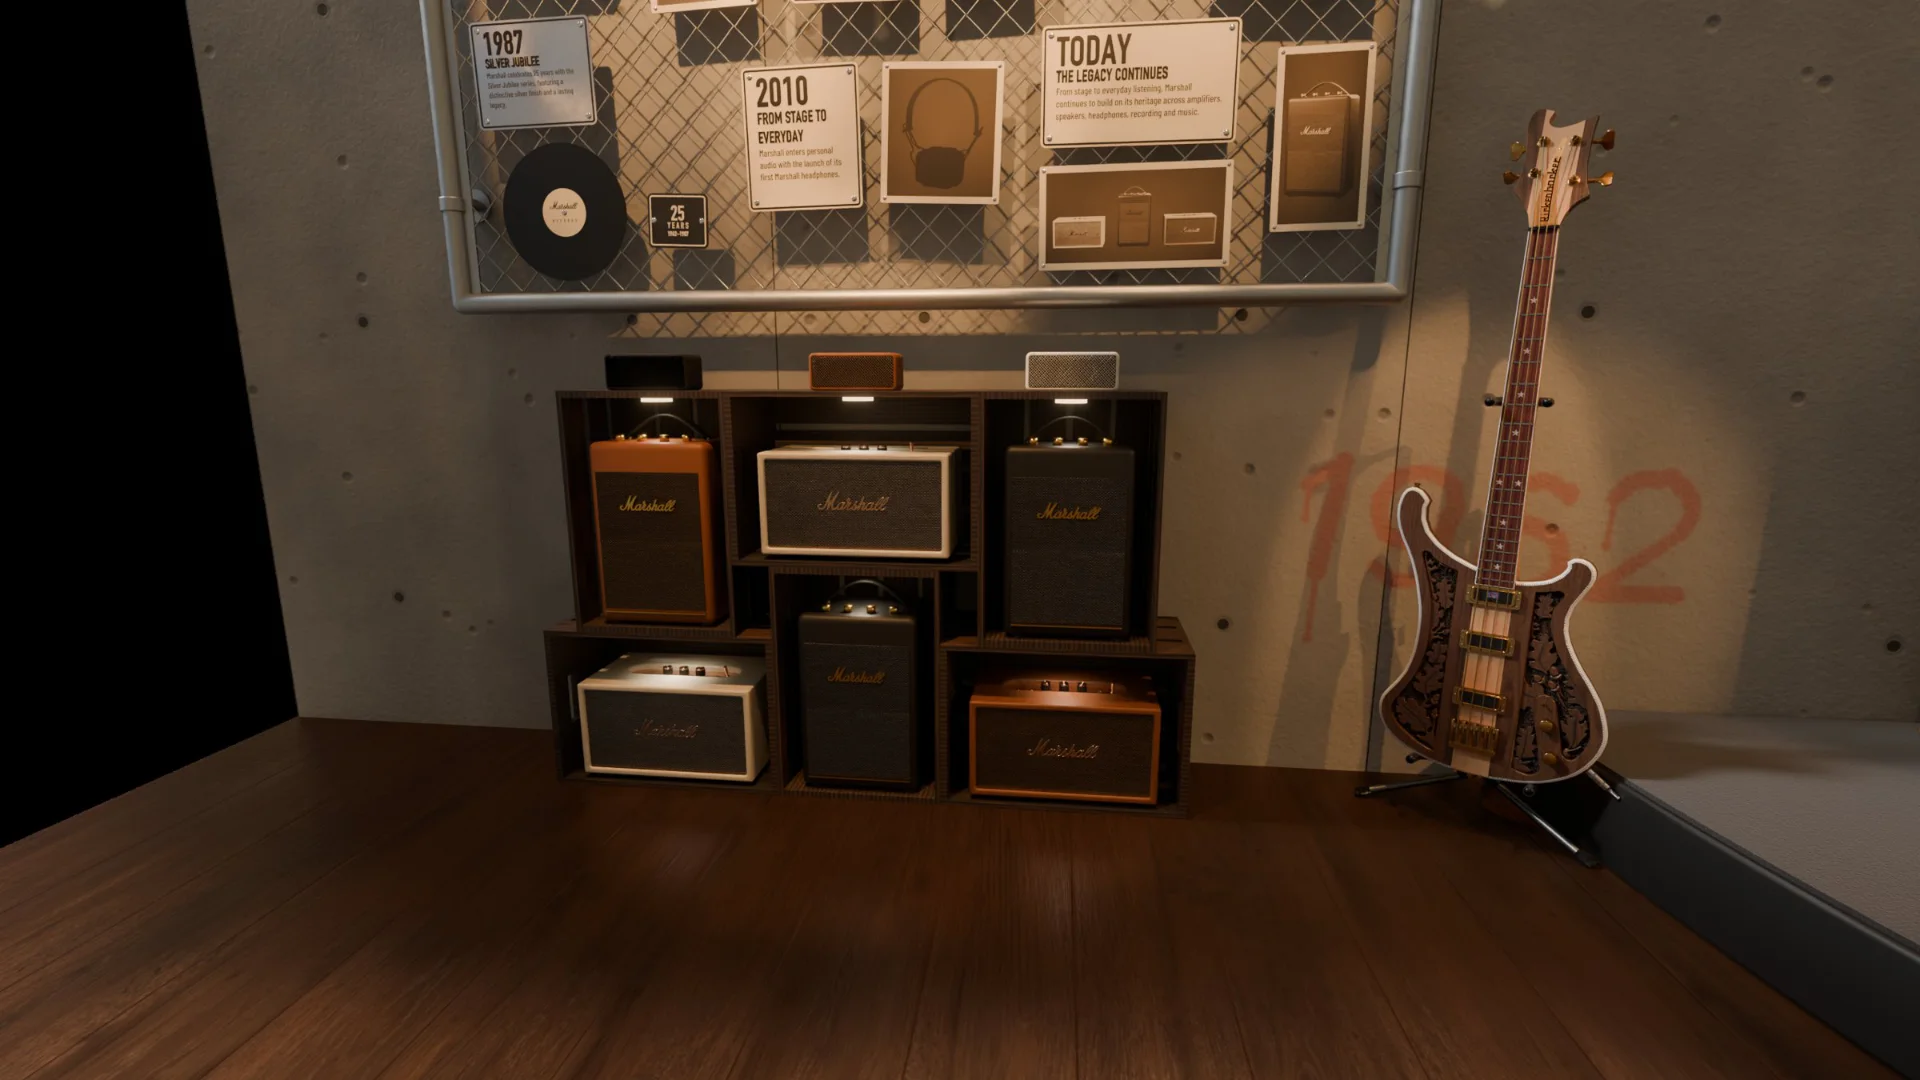
Marshall speakers in black, brown and cream set in stained pine crates, with the bass on its stand
Crate display, in a set colour order
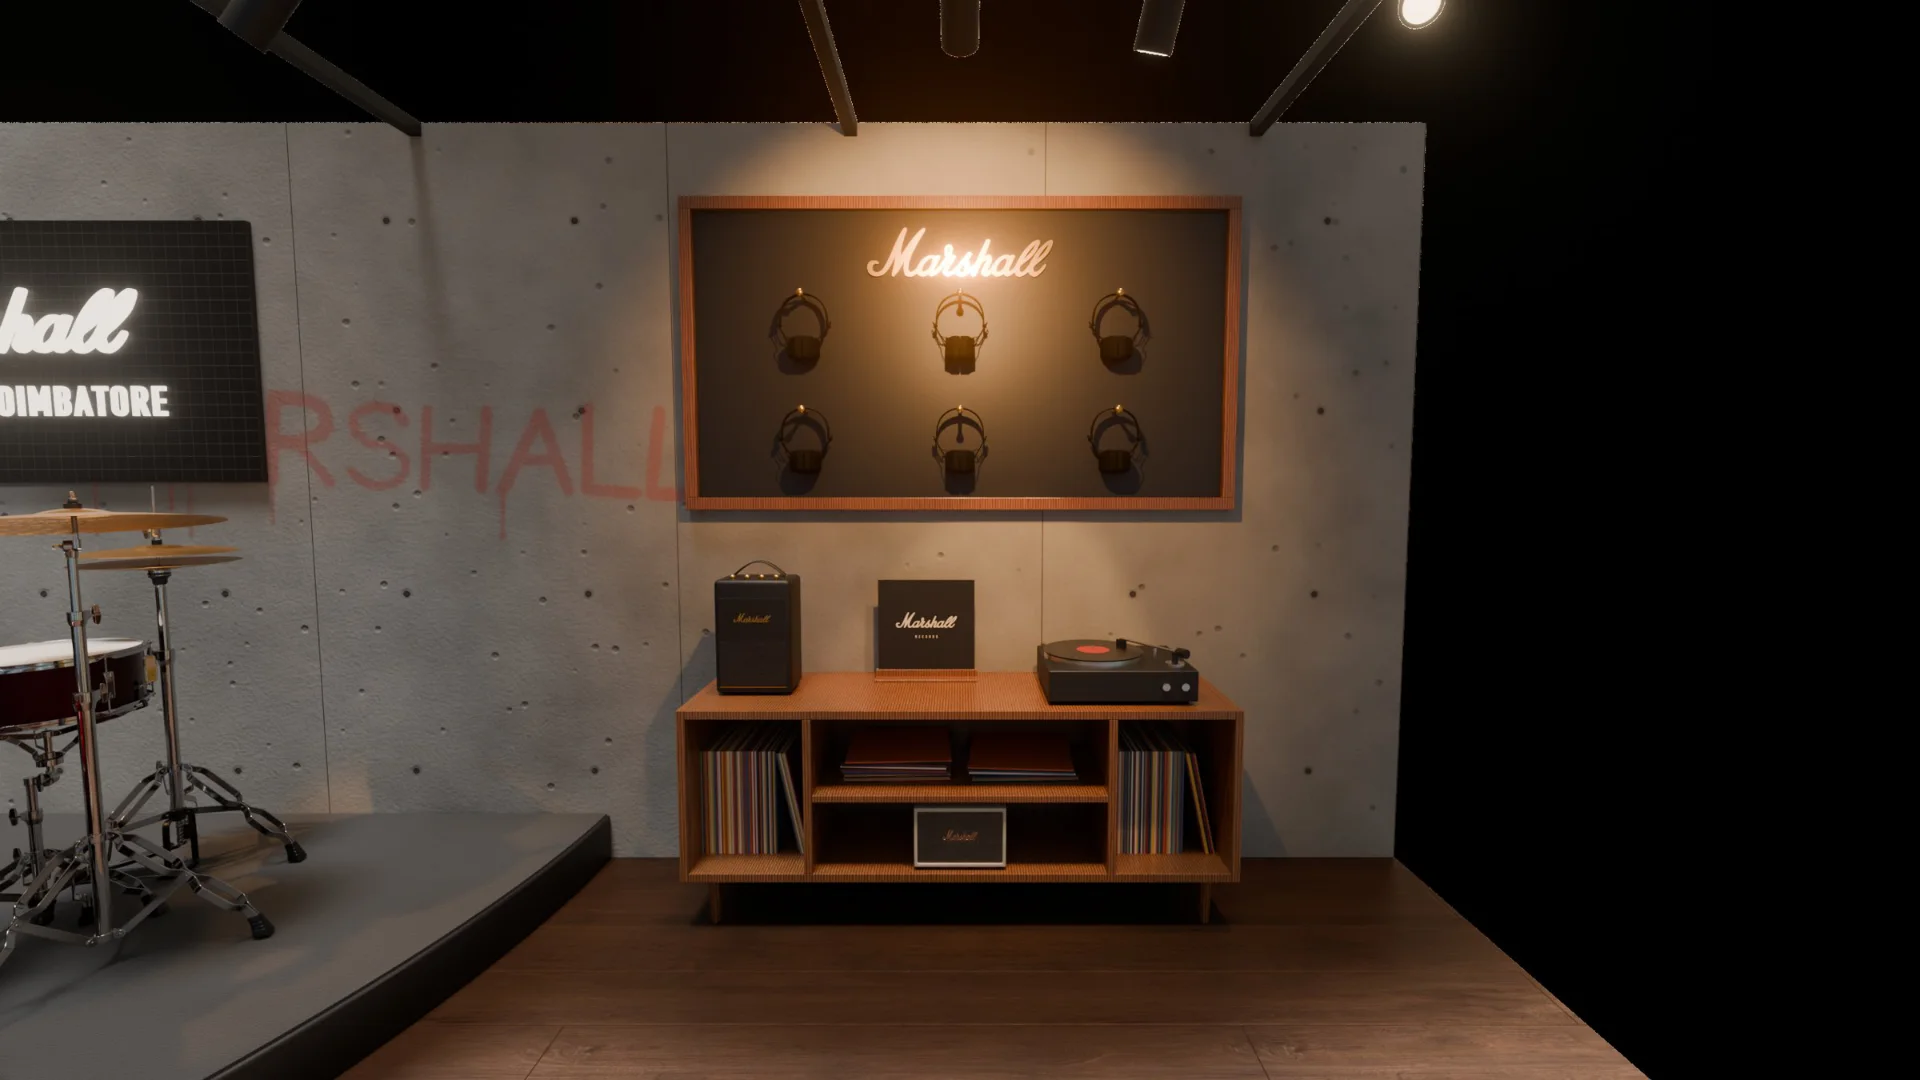
The headphone wall: six headphones on brass pegs on a walnut and tolex panel, over the walnut vinyl console
Listening bar: headphone wall and vinyl console
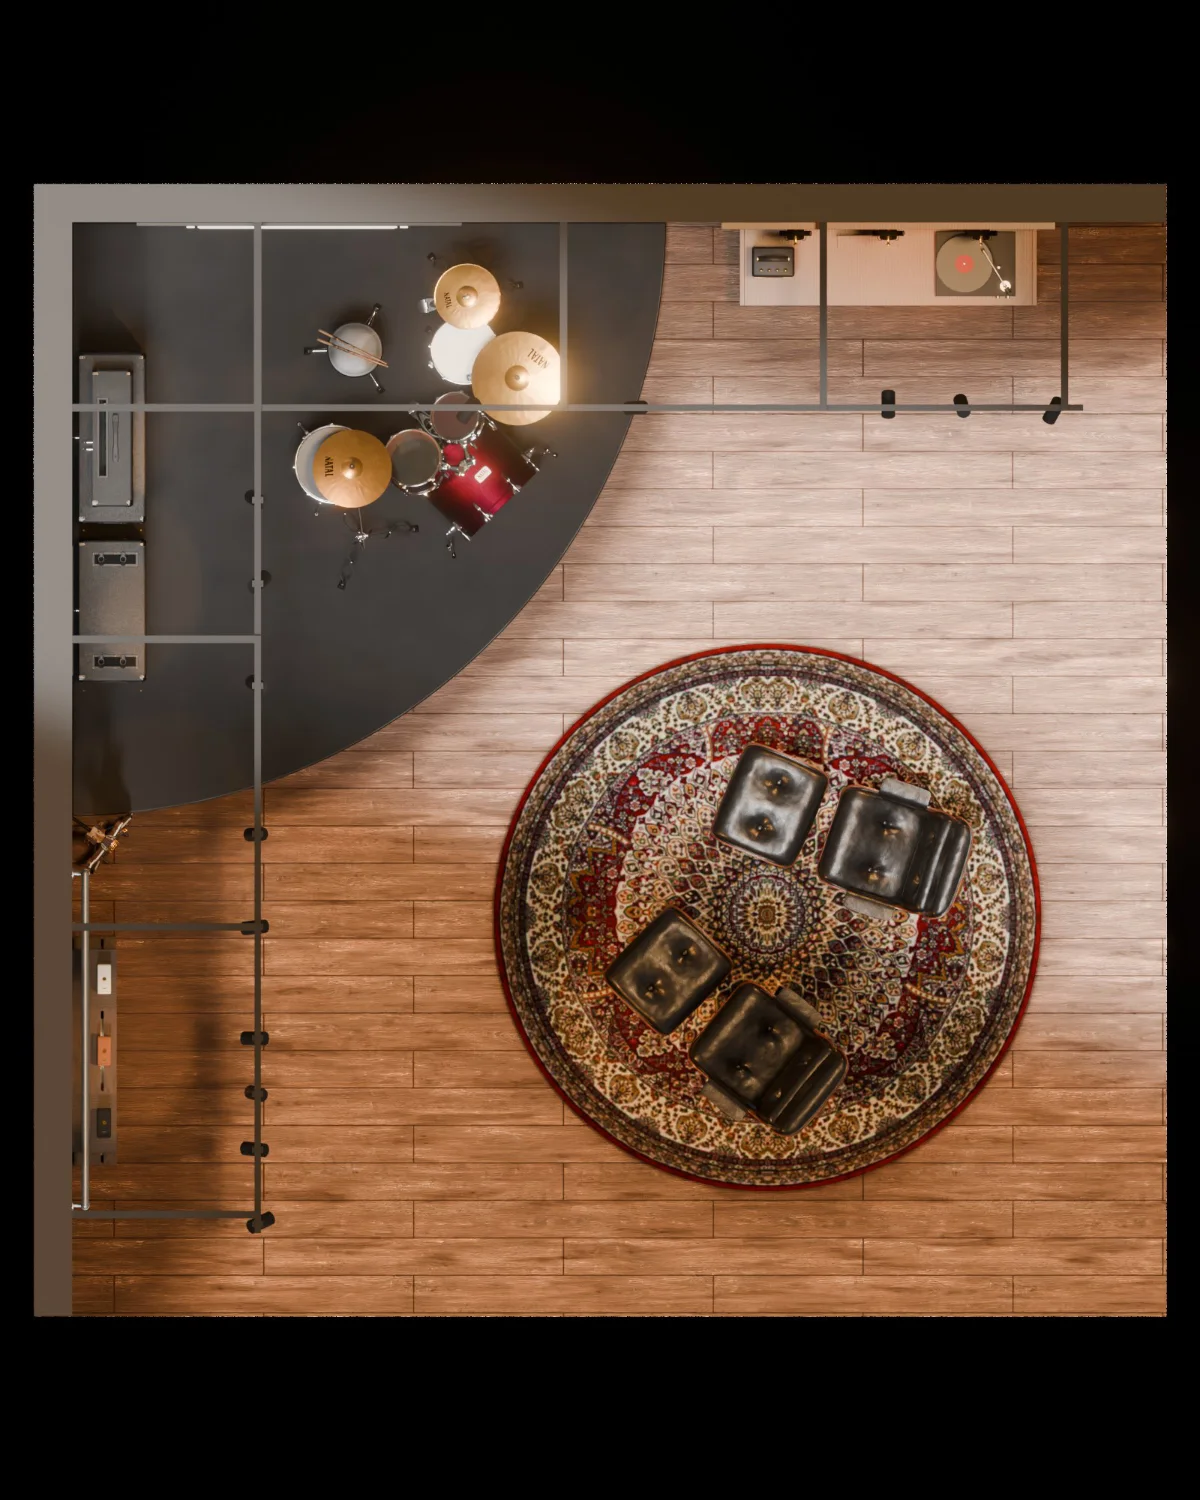
Top-down view of the store: the quarter-circle stage in the corner, the rug with two lounge chairs, the walls with their fixtures
Top plan
Sign system

One sign, every city

The lit sign is Marshall's own script over "LIVEHOUSE CITY" in Bebas Neue, so one sign names whichever city the store opens in.

Rules handle long names in order: one line with tighter tracking first, then two lines, then a smaller city line, and only then a call to the brand team for an approved short name. Never angled, circled, coloured or set on a light background.
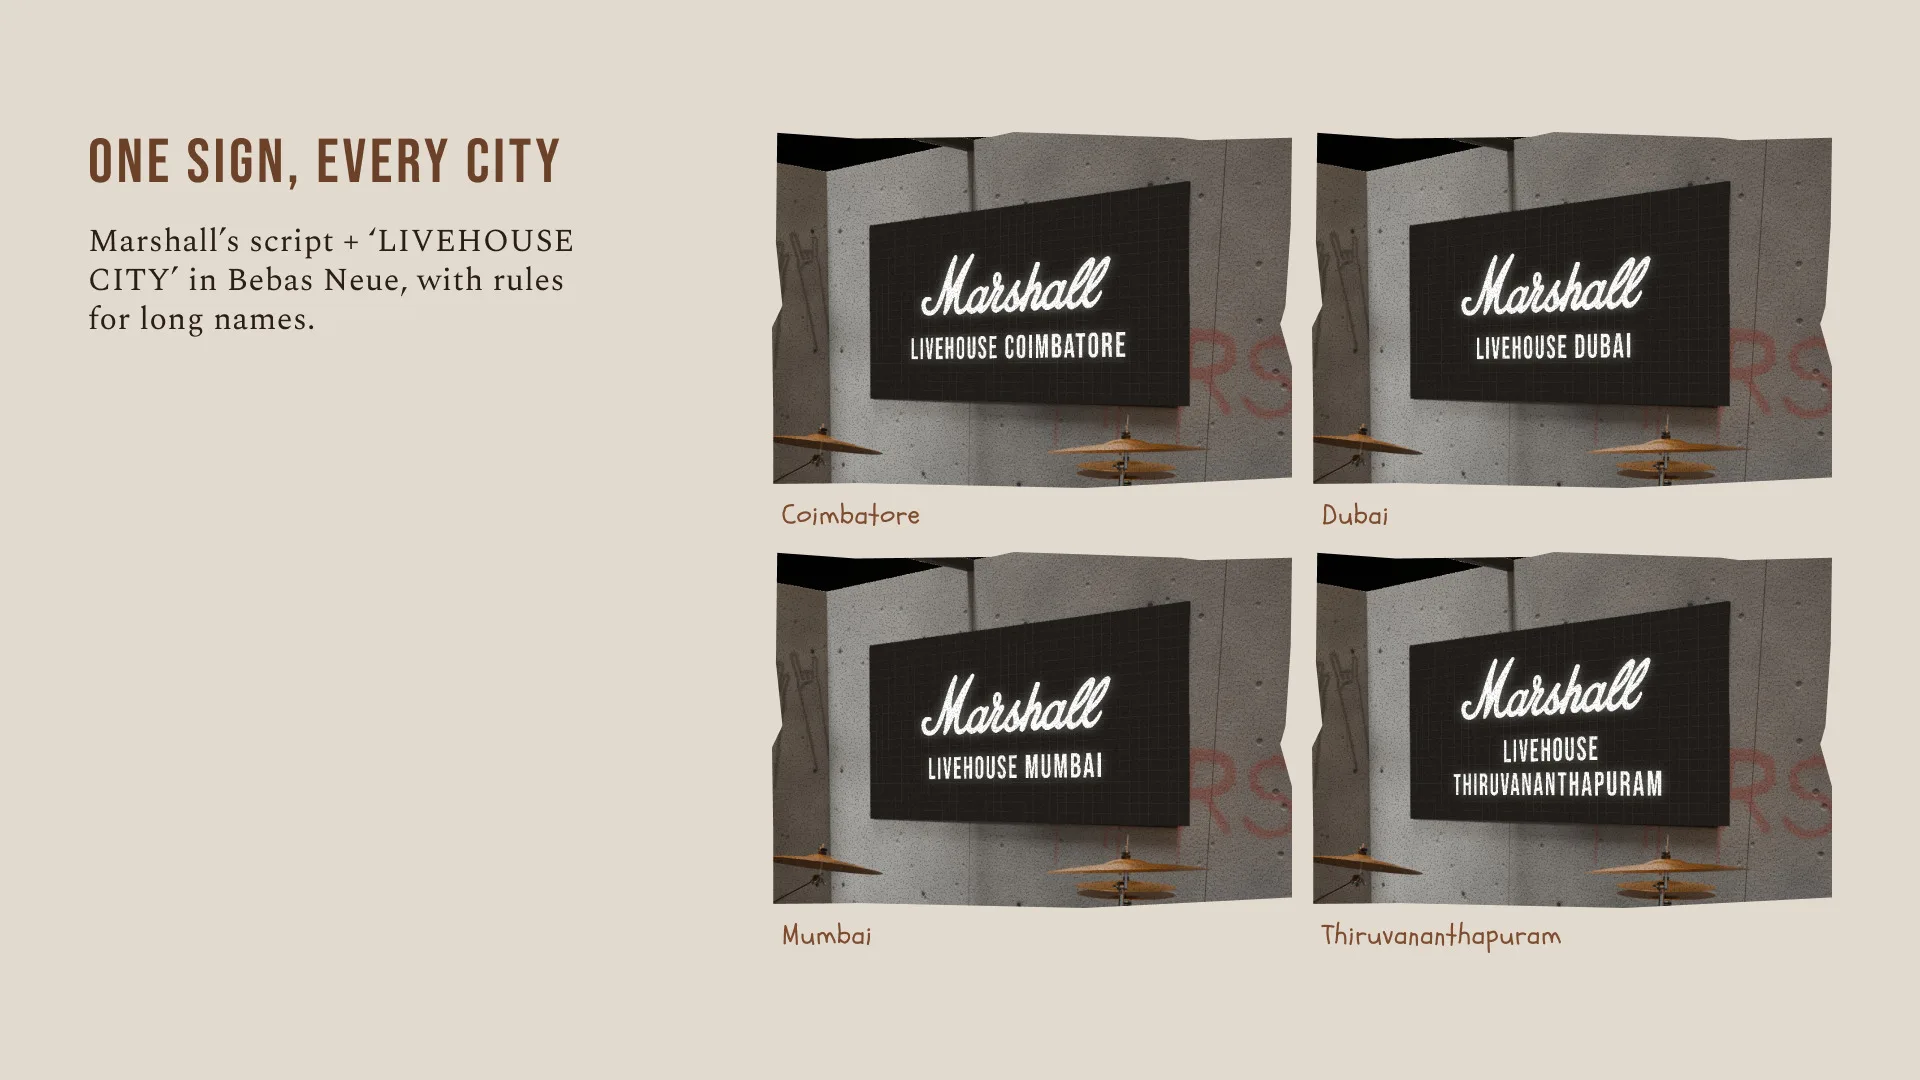
The lit sign mocked up for Coimbatore, Dubai, Mumbai and Thiruvananthapuram
Coimbatore, Dubai, Mumbai, Thiruvananthapuram
Built to tour

One truck, rebuilt overnight

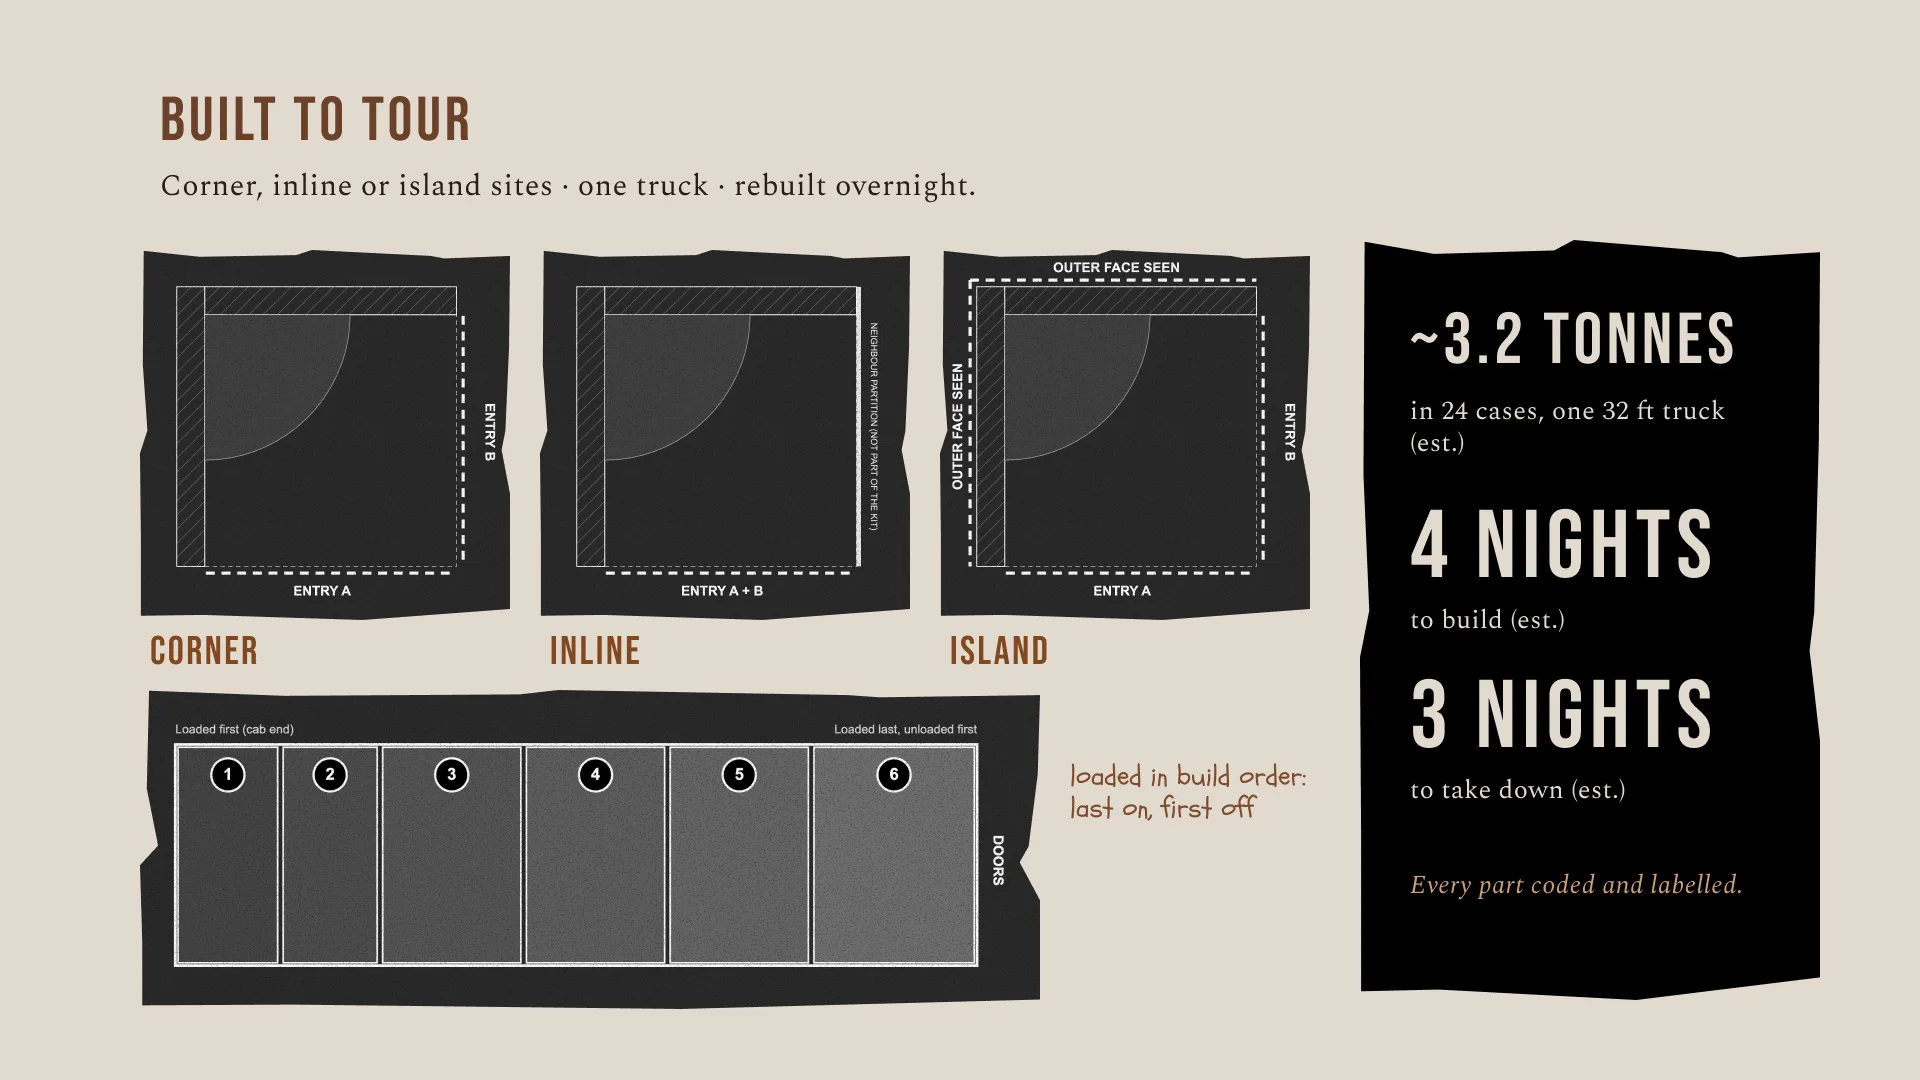
~3.2 tIn 24 cases, one 32 ft truck (est.)
4 nightsTo build, 3 to take down (est.)
  1. SitesCorner, inline or island: the same kit fits all three.
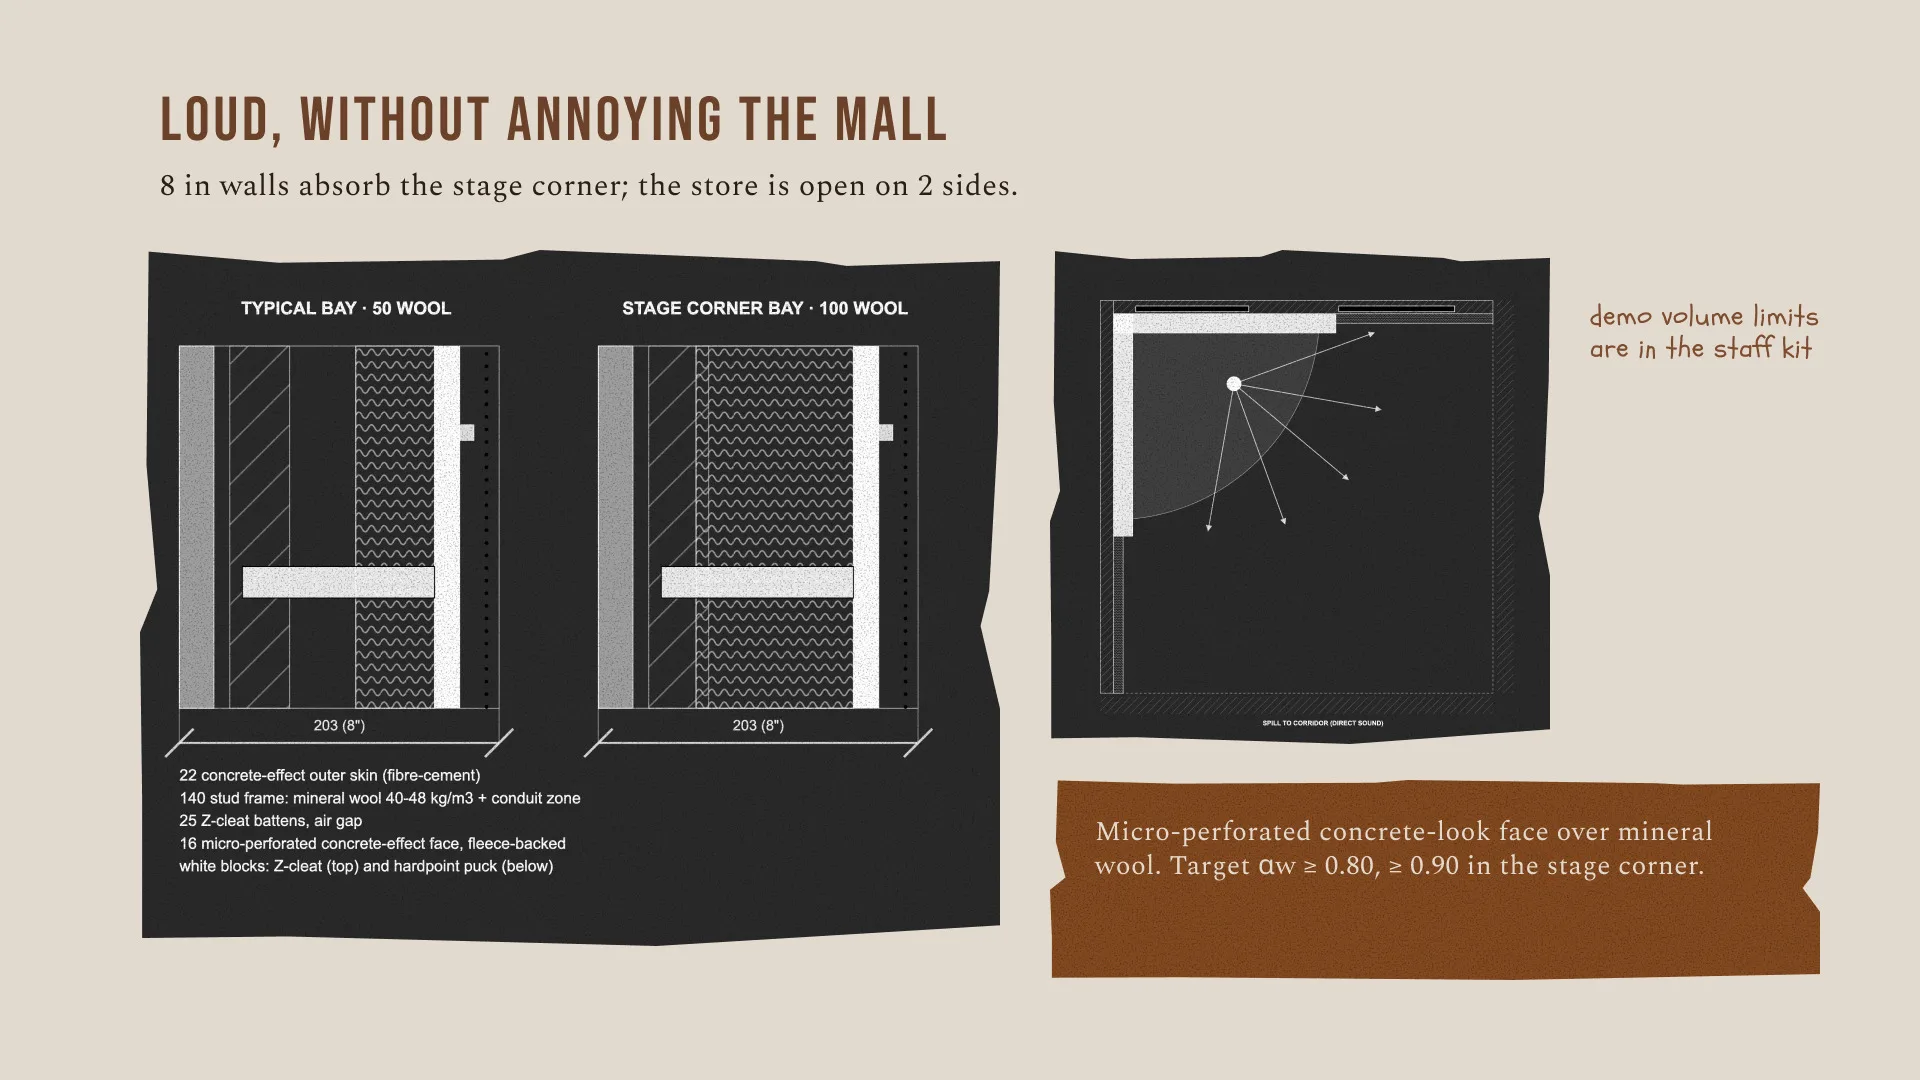
  2. Walls8 in acoustic walls: a micro-perforated concrete-look face over mineral wool. They soak up the stage's echo; with two sides open, the volume limit is what keeps the mall happy.
  3. AcousticsAbsorbing αw ≥ 0.80, and ≥ 0.90 in the stage corner; the reflected sound drops by about 8 to 10 dB.
  4. Light14 LED track spots on 8 boom arms: 3000 K, CRI ≥ 90, 2700 K over the lounge.
  5. PowerAbout 2.5 kW from one 230 V supply at the back corner.
  6. PackingLoaded in build order, last on and first off; every part coded and labelled.
Built to tour: corner, inline and island site plans, the truck loading order, and the weight and build-time figures
Corner, inline or island
Loud, without annoying the mall: wall sections for the typical and stage-corner bays and the sound spilling out of the open sides
Loud, without annoying the mall
Selling

The till in your hand

Staff carry the till on an iPad, and customers see what staff see: needs, picks, the product, the order, payment and the order slip.

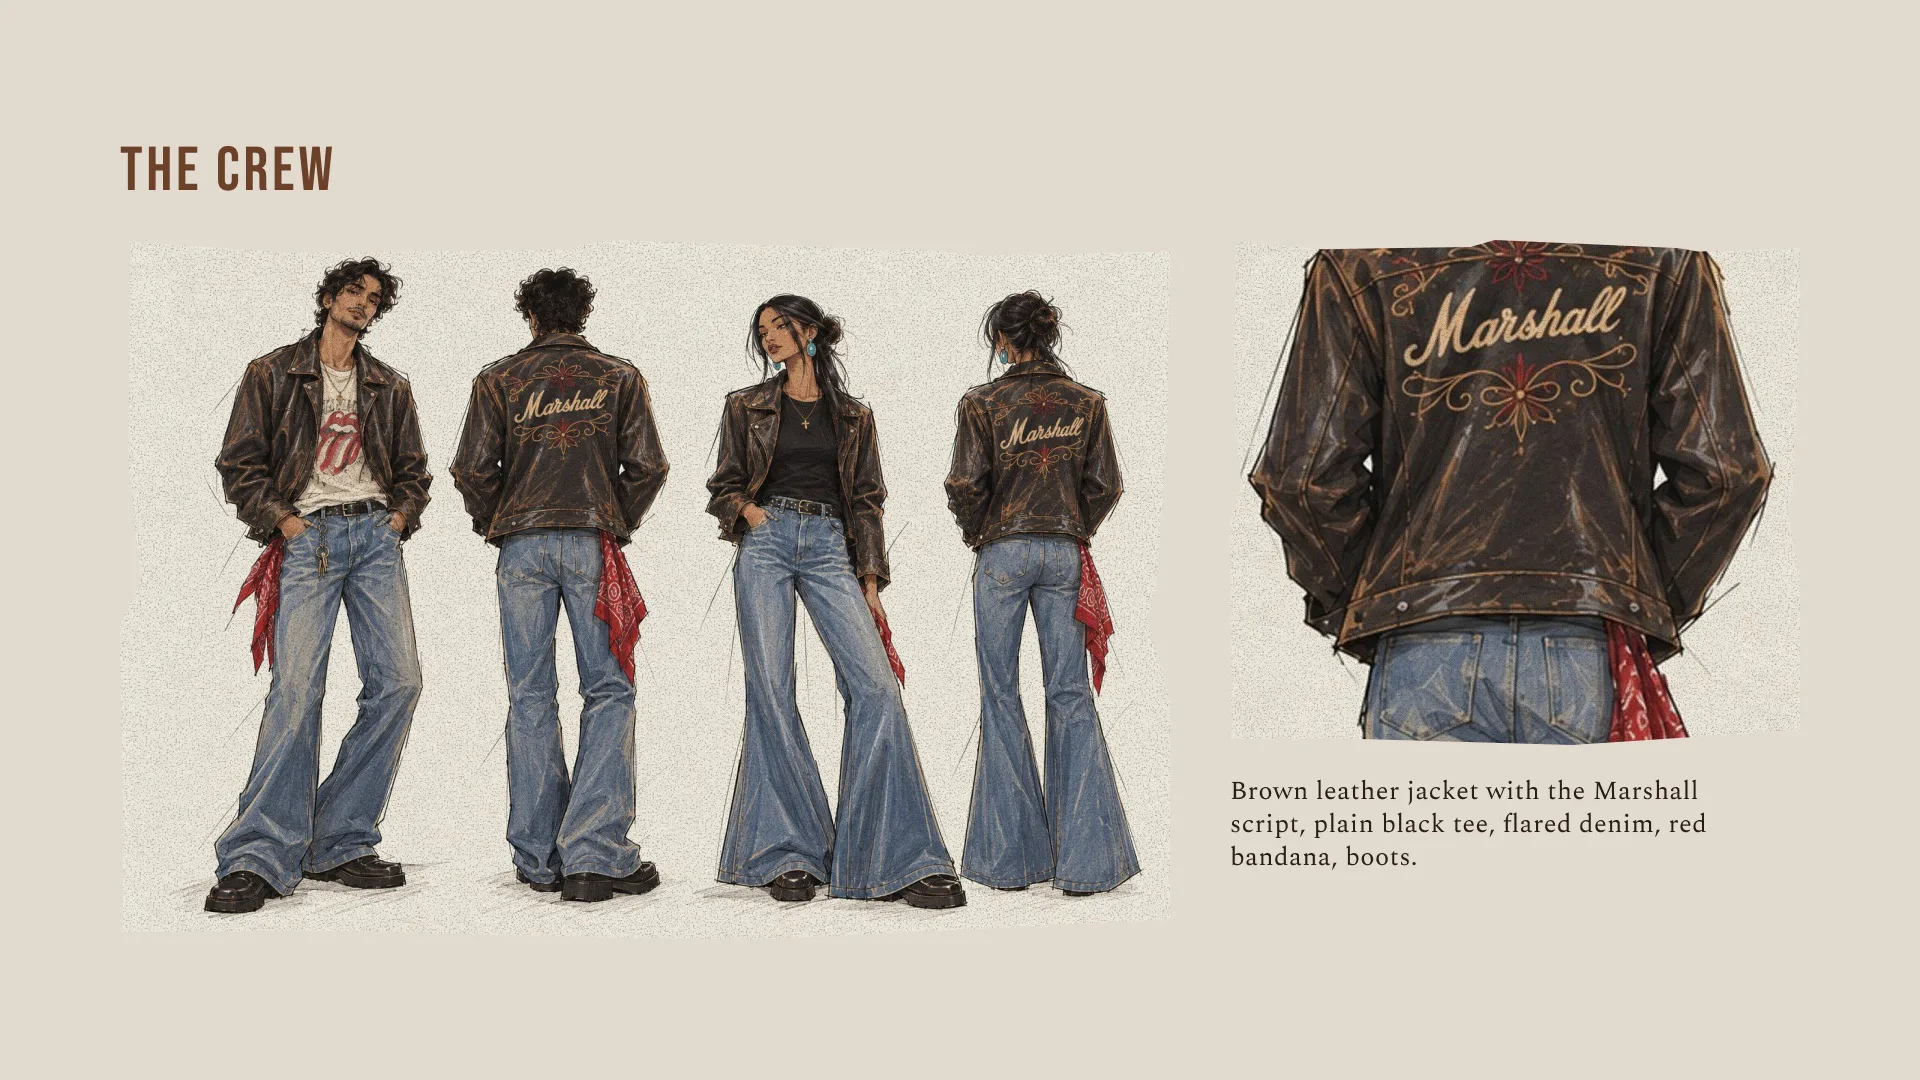
The crew dress the part: a brown leather jacket with the Marshall script, a plain black tee, flared denim, a red bandana and boots.
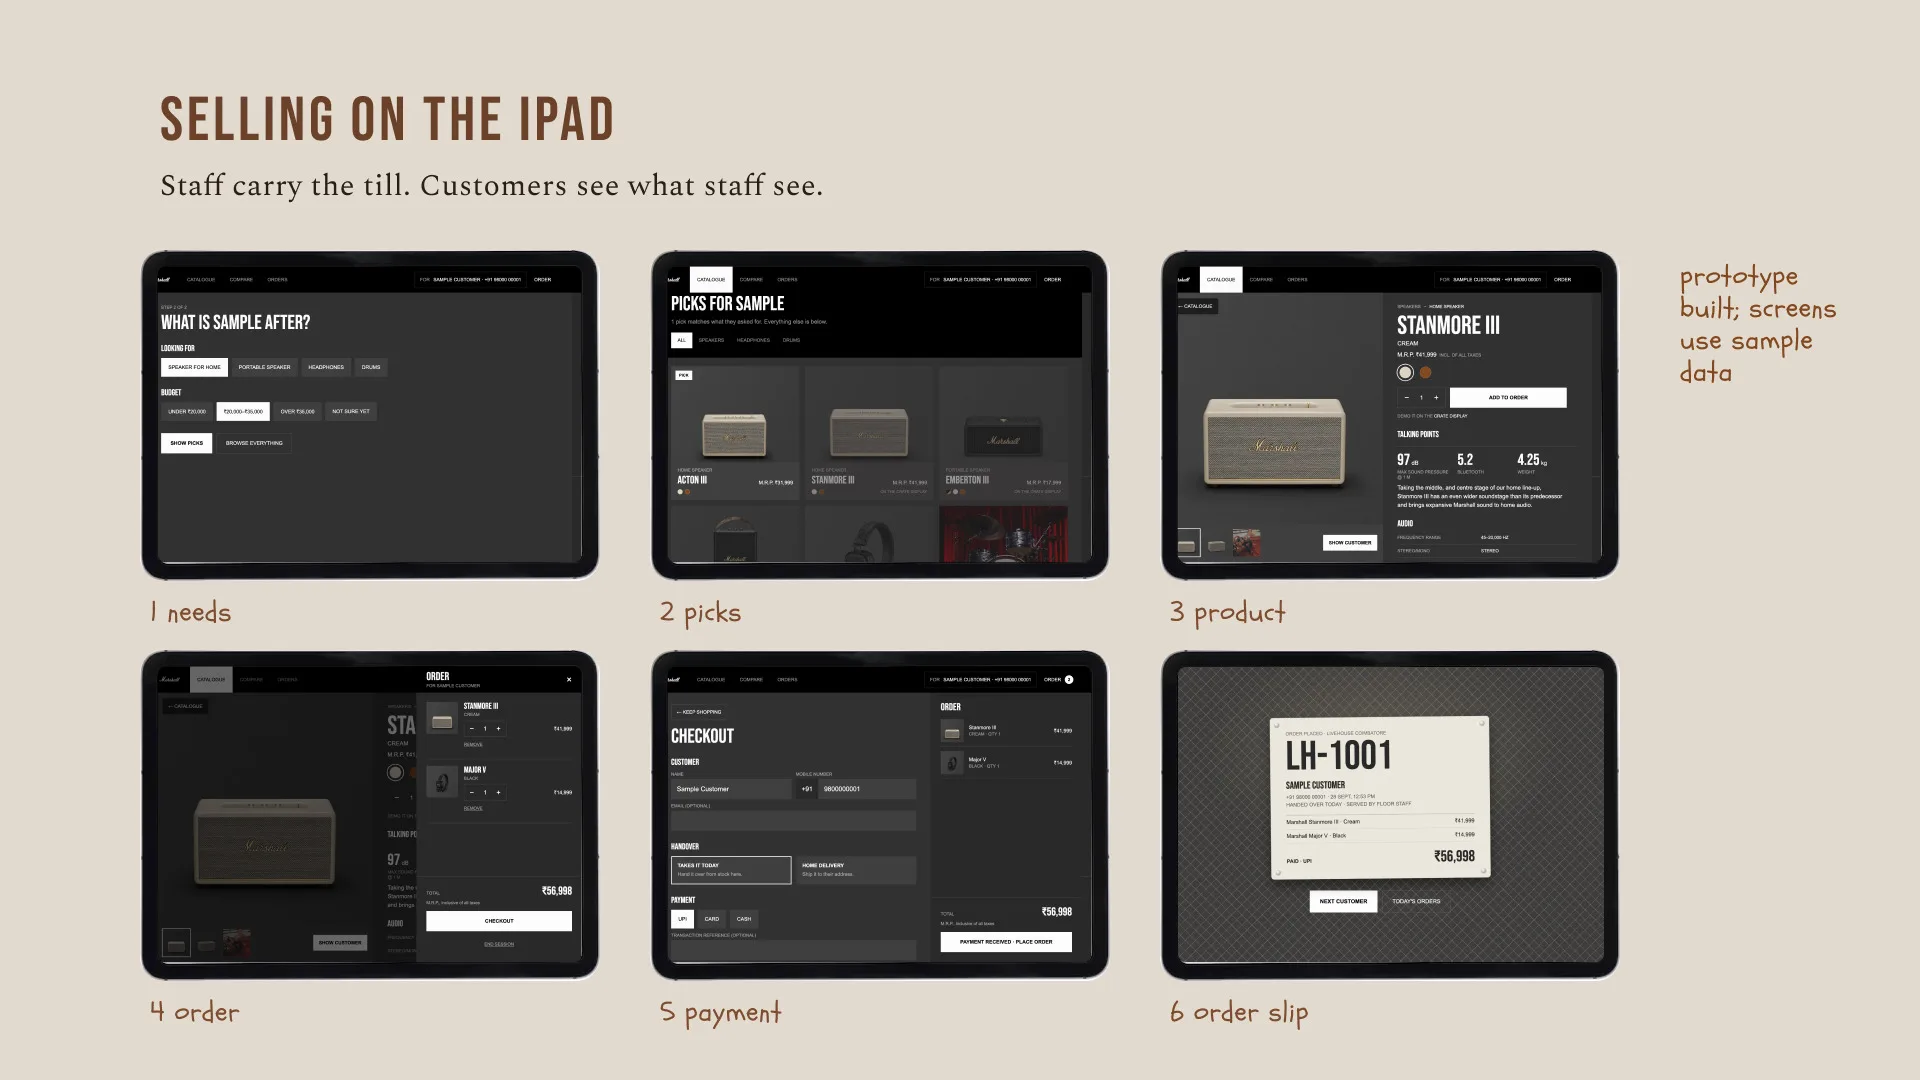
Six iPad screens of the selling app: needs, picks, product, order, payment and the order slip
Selling on the iPad: a working prototype
Illustrations of the crew uniform from front and back: a brown leather jacket with the Marshall script, black tee, flared denim and a red bandana
The crew
Ready to build

The handover set

Everything a fabricator, the brand team and the mall need, all from the same 3D model.
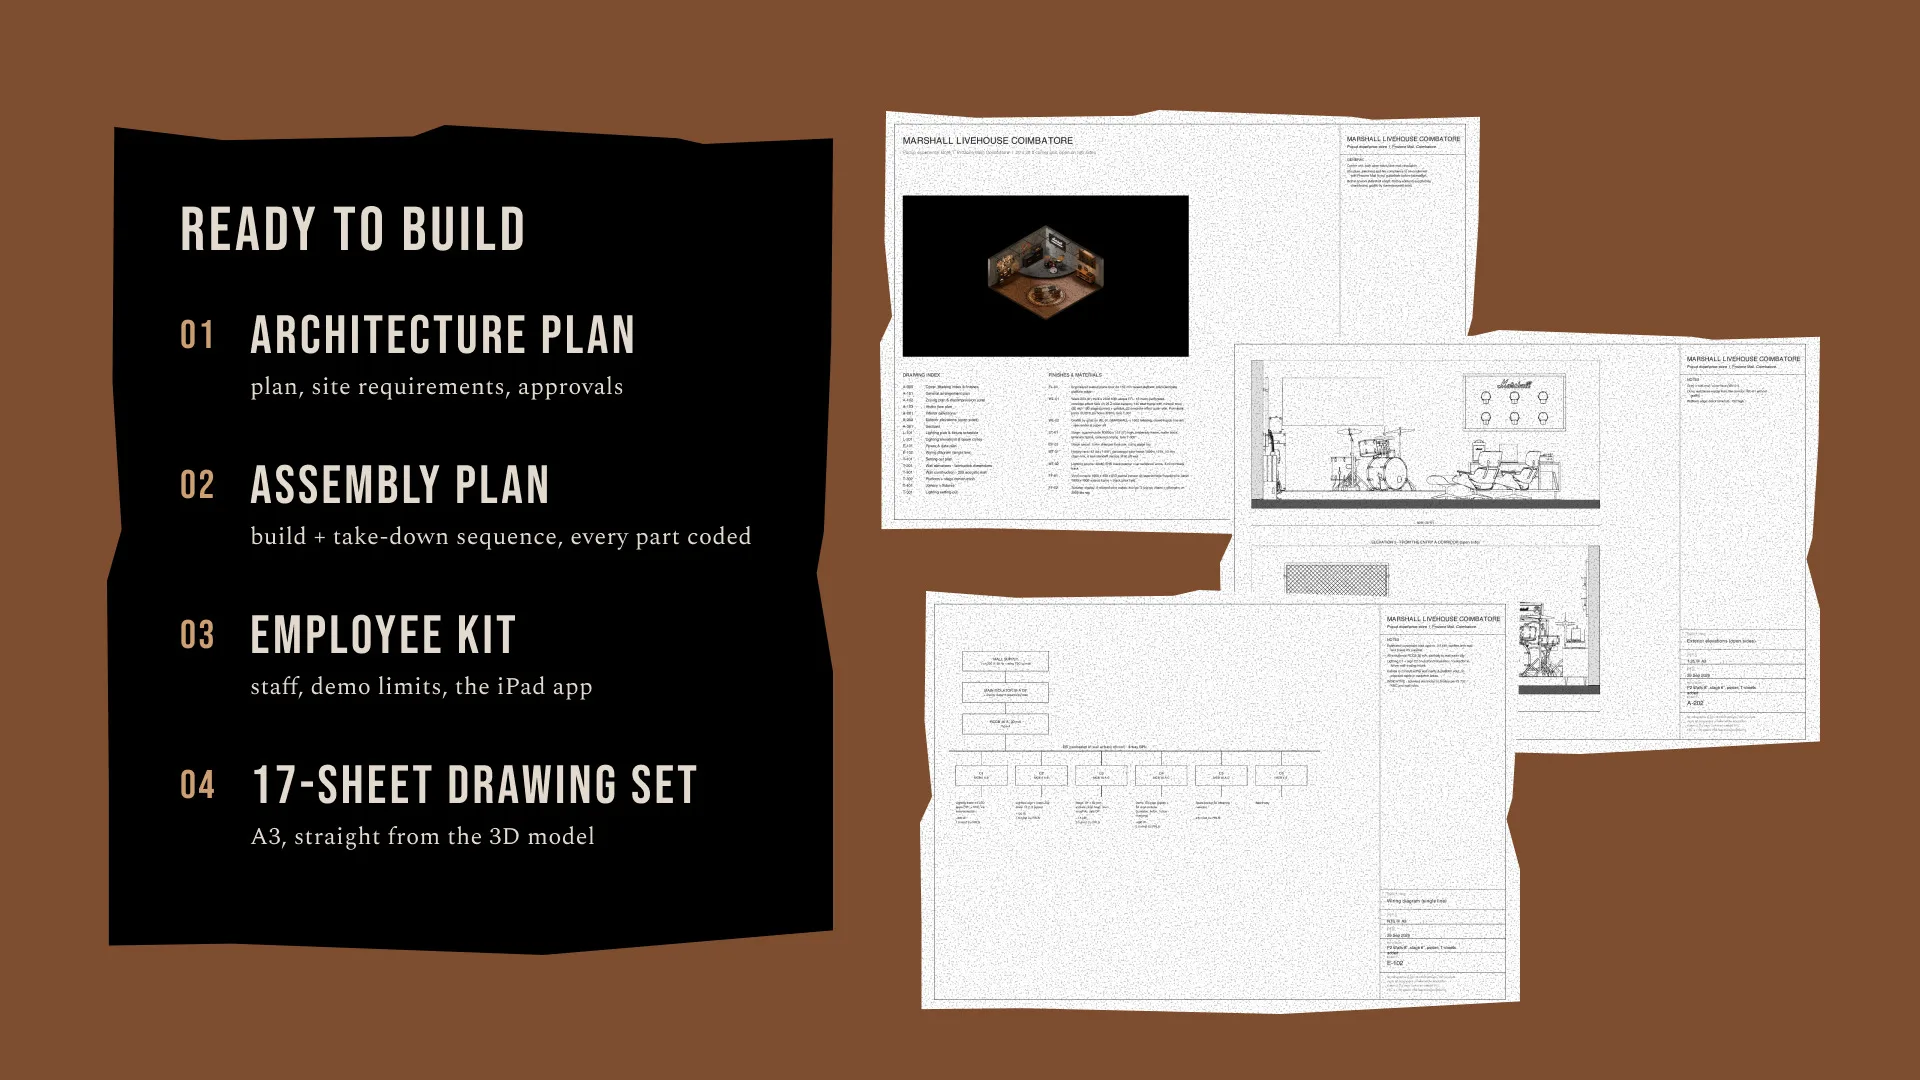
  1. Architecture planWhat to make: brief, site, layout, walls, lighting and power, the sign system, fixtures, materials, QA and a 17-sheet drawing set. A3, 40 pages.
  2. Fabrication setStage and walls: MS-frame walls, plywood base and drum stage, the light frame. 15 pages.
  3. Assembly planPack, transport, build in 10 steps over 4 nights, take down, store, reuse in the next city. 24 pages.
  4. Employee kitBehaviour, the customer visit, product, the uniform, selling on the iPad, the shift. 24 pages.
Ready to build: the architecture plan, assembly plan, employee kit and drawing set laid out
The 1:10 model

Built from the same file

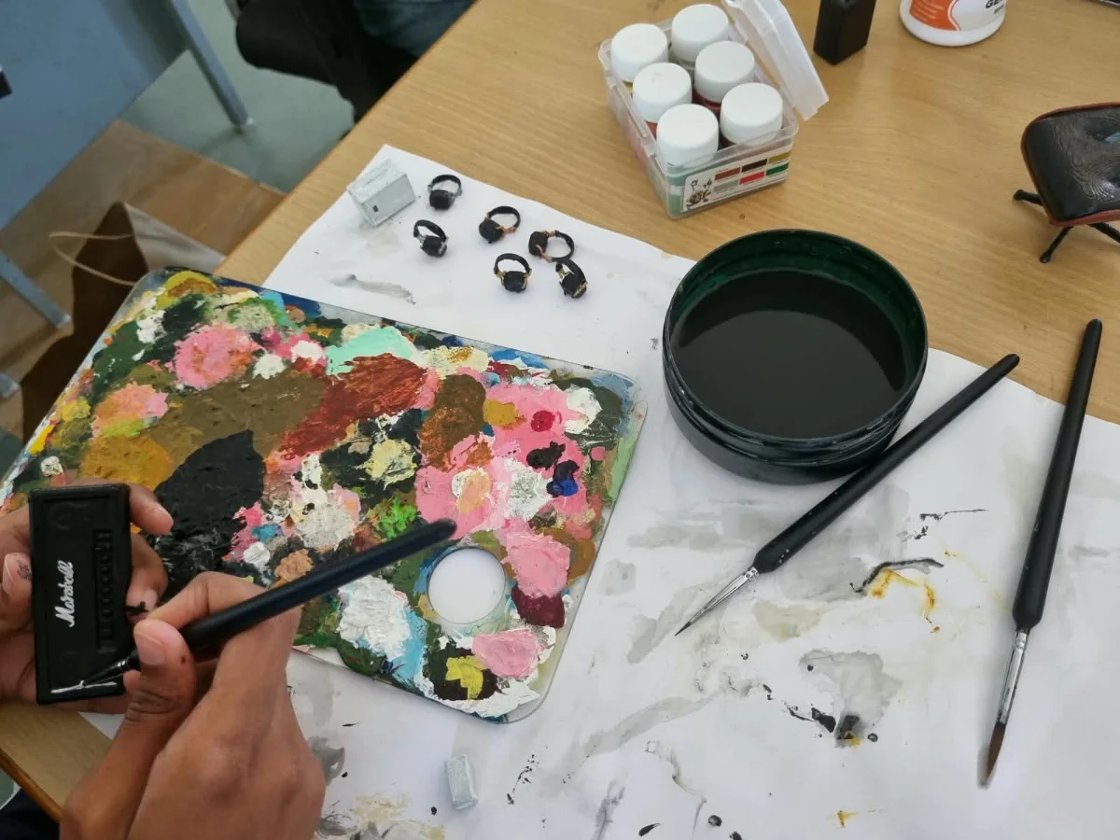
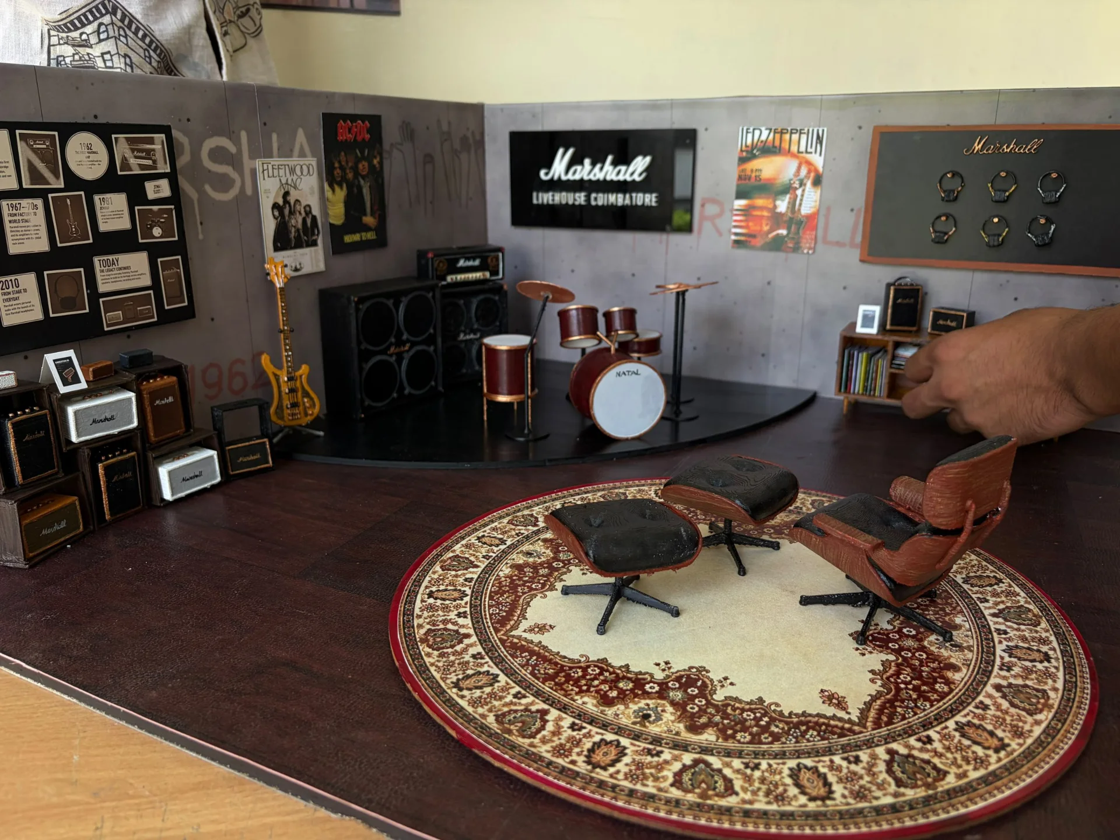
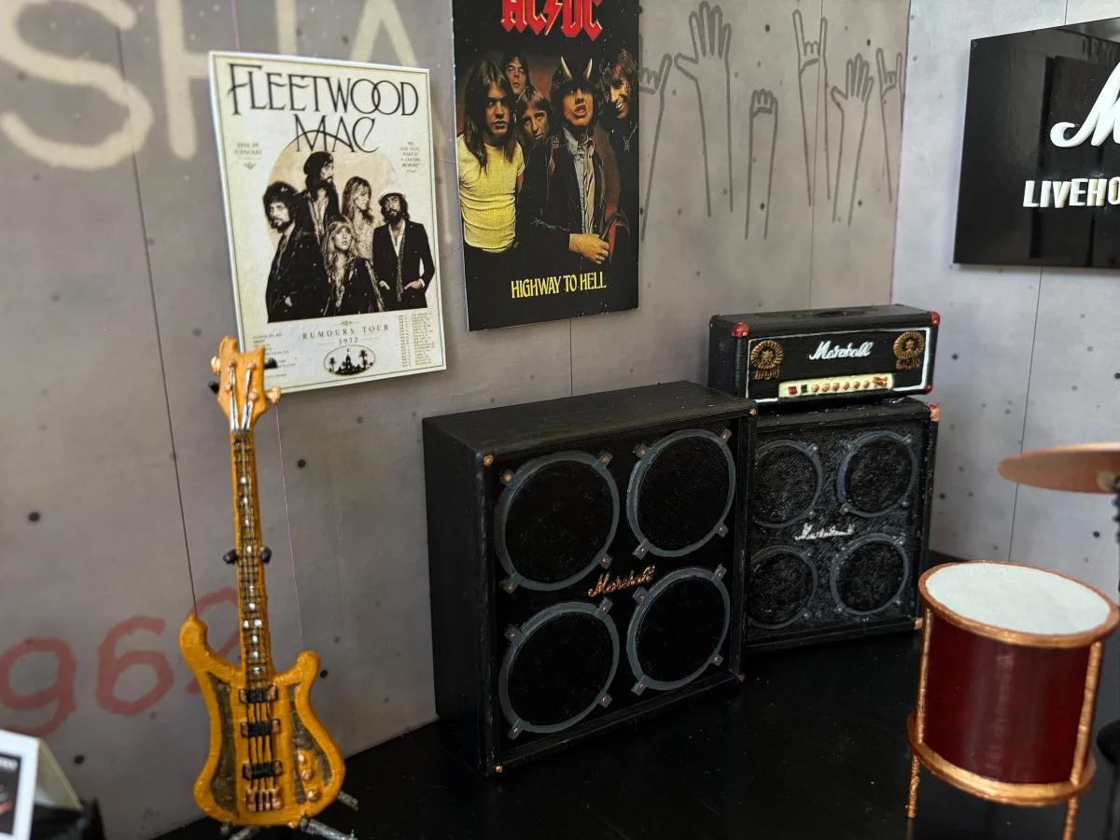
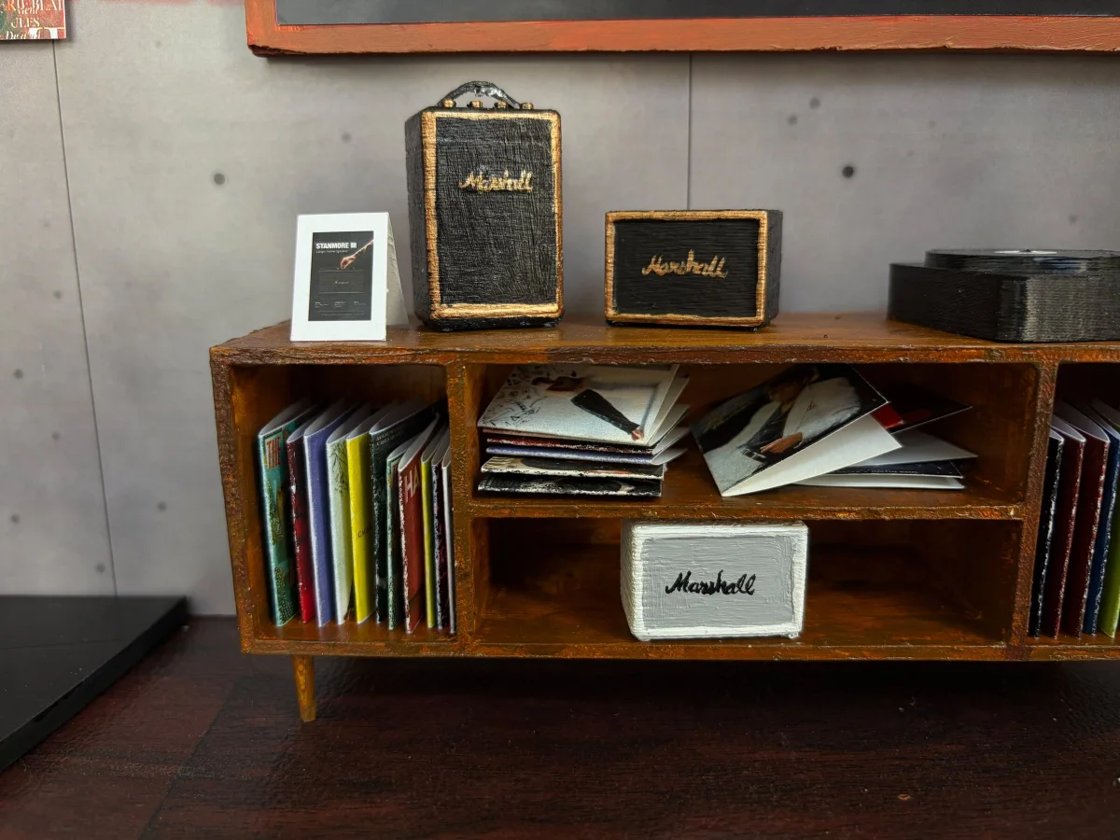
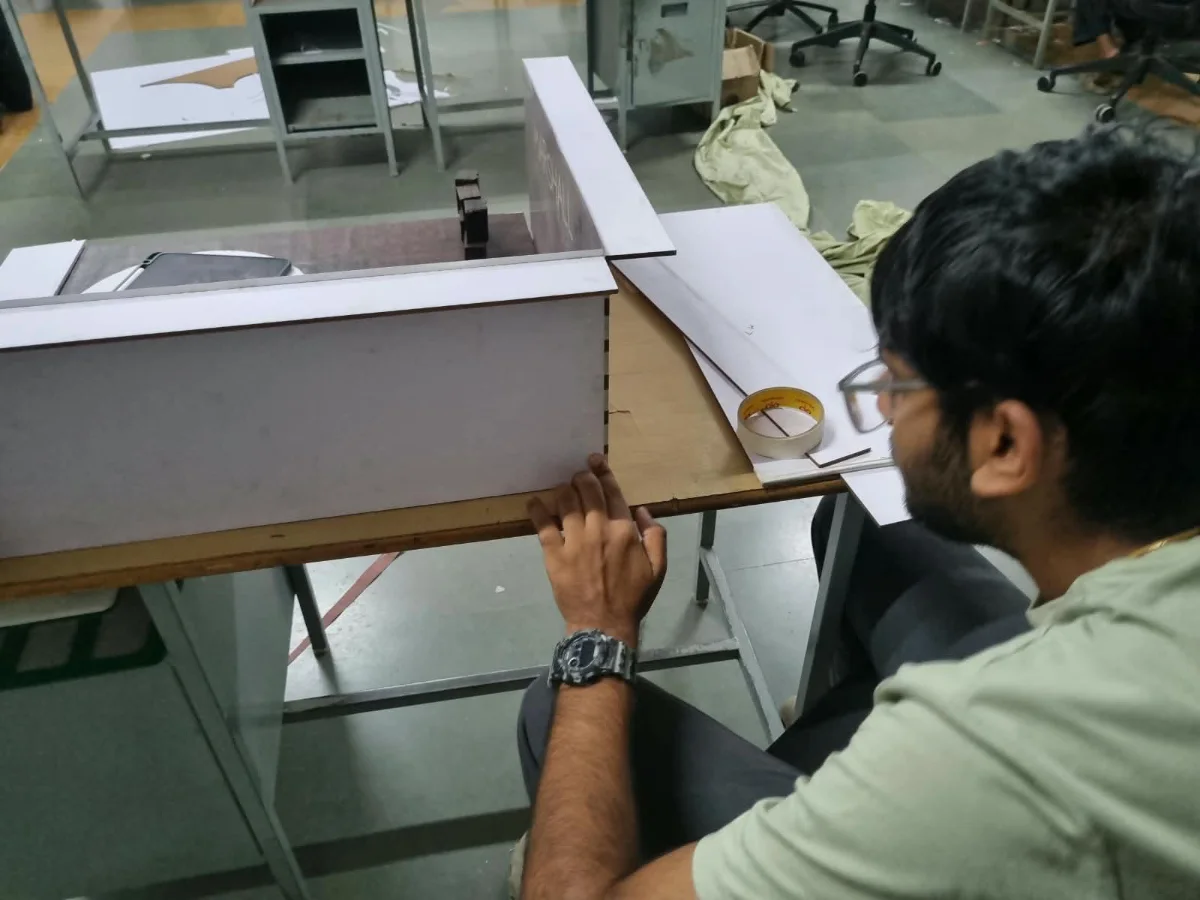
The scale model came straight from the 3D model behind the drawings: laser-cut walls, printed wraps, and 3D-printed, hand-painted fixtures.
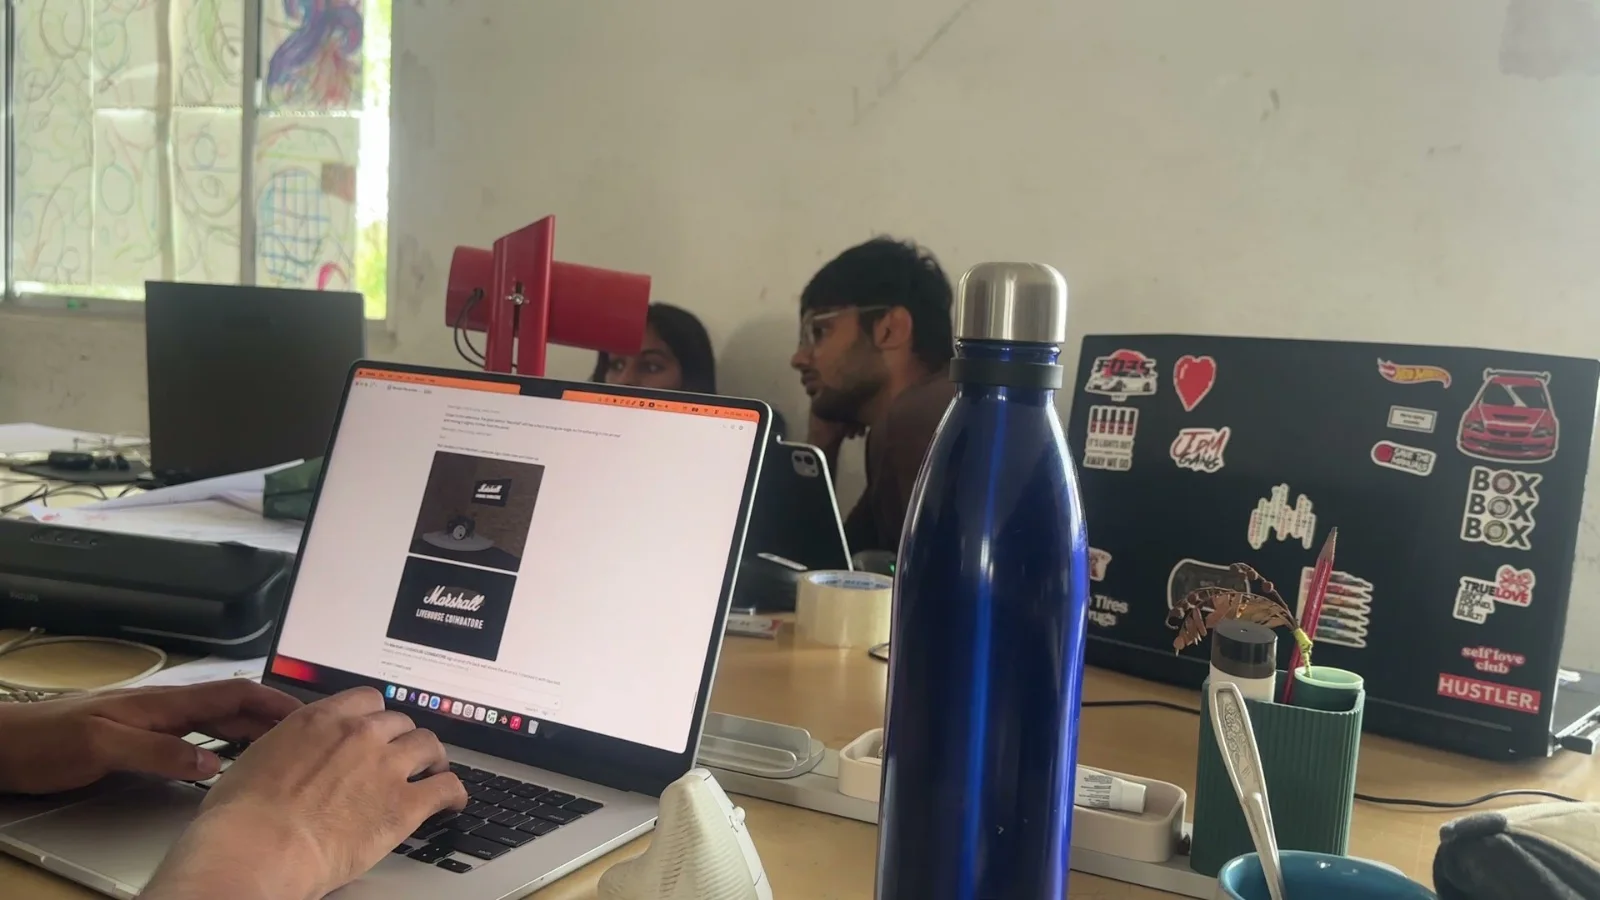
Modelling the store in Blender on a laptop
The Blender scene is the build plan, at true scale
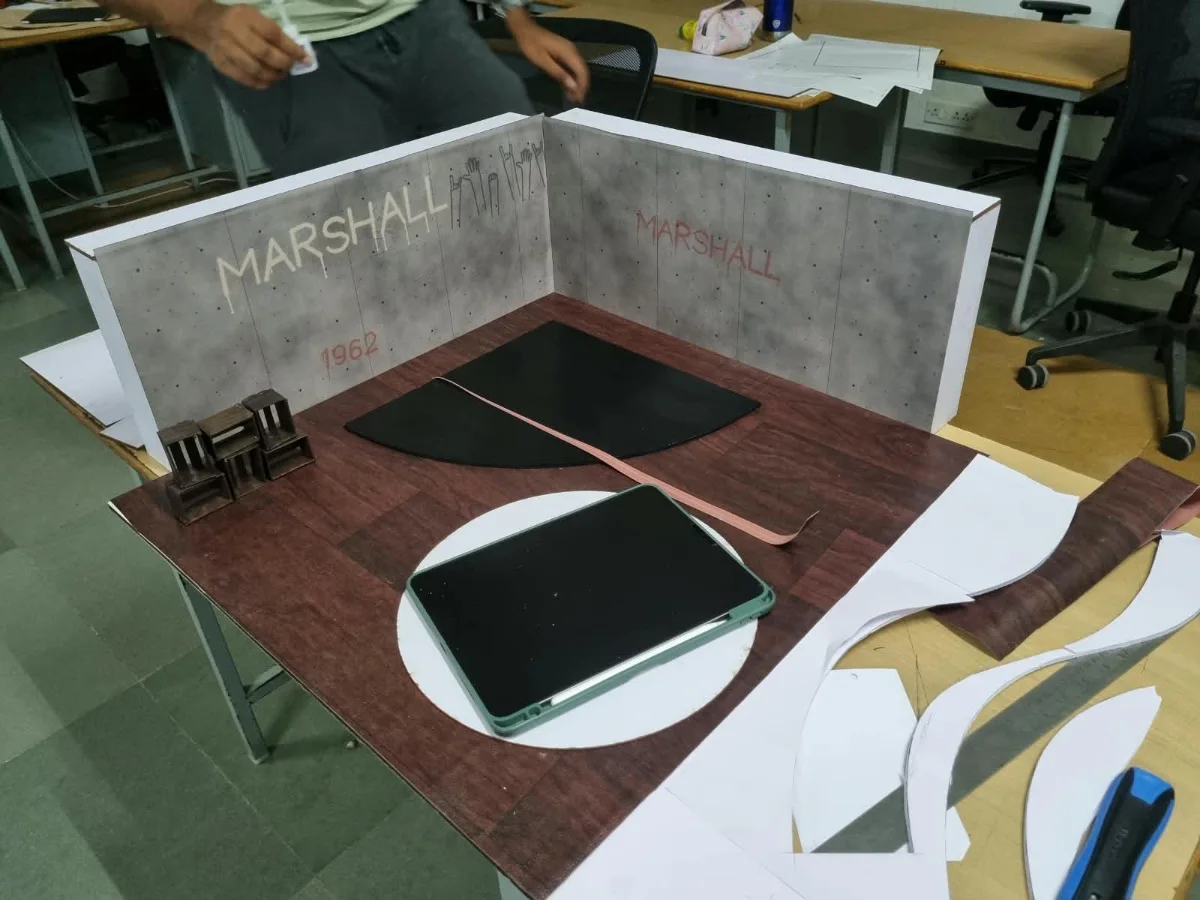
Laser-cut walls of the scale model, 2 ft thick at 1:10
Laser-cut walls
Wall wraps and the floor going on the scale model
Wall wraps and floor
Hand-painting the 3D-printed parts
Hand-painting printed parts
The finished 1:10 model of Marshall Livehouse: the history wall, stage, sign and lounge chairs on the rug
The finished model: Marshall Livehouse at 1:10
Close-up of the model: the bass, a Marshall amp stack and the drums under band posters
Close-up of the model's vinyl console with records and Marshall speakers
The model's history wall over the speaker crates, with the bass and the amp stack
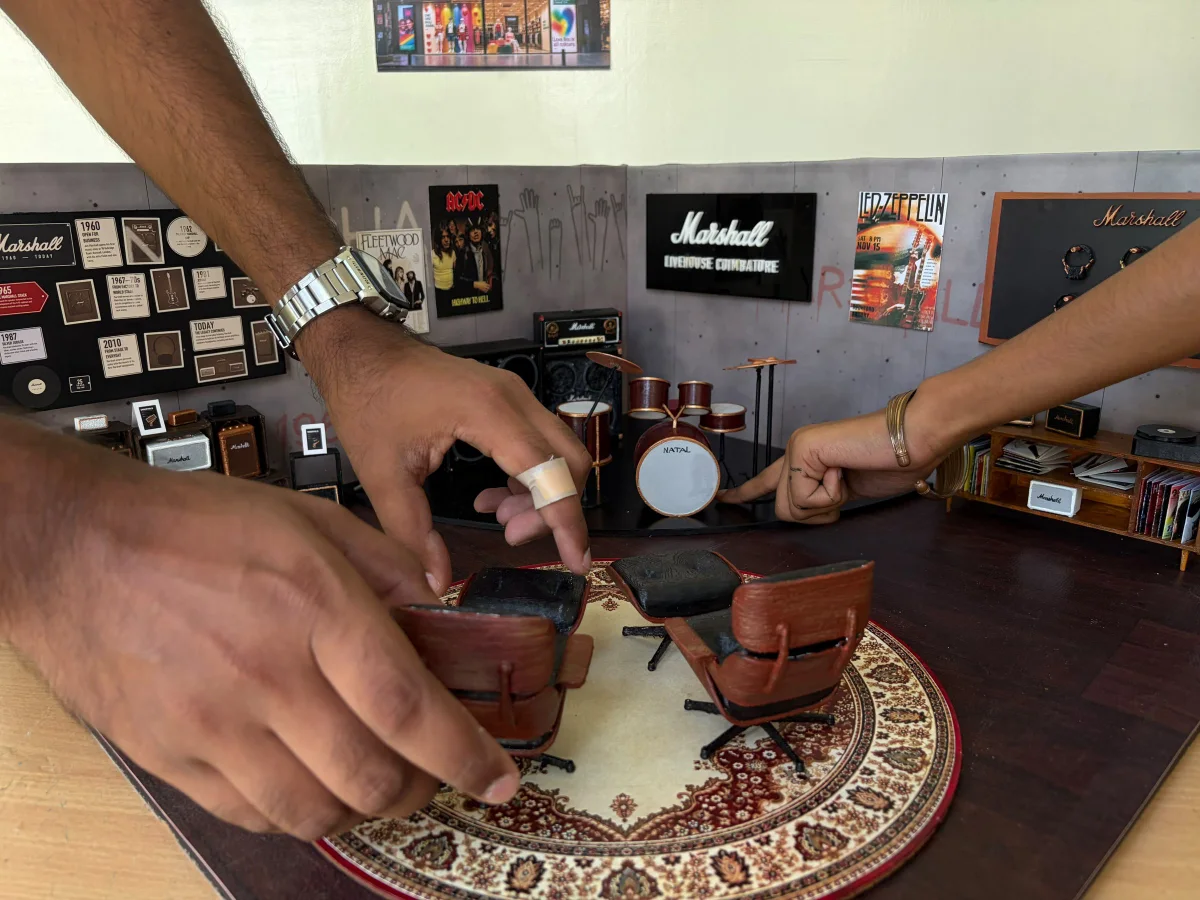
Placing the lounge chairs on the rug of the finished model
Keep exploring

More work

Drag the rail sideways, or move over a card to see the project.

Next · Product3 weeks
Move to reveal

Kosh

Thathera craft · Course work · 3 weeks
View project →
Product4 weeks
Move to reveal

Camping Stove

Technical complex product · Course work · 4 weeks
View project →
PackagingGroup project
Move to reveal

Beeda

The Beeda Specialist
View project →
More coming

More
projects

See all work →